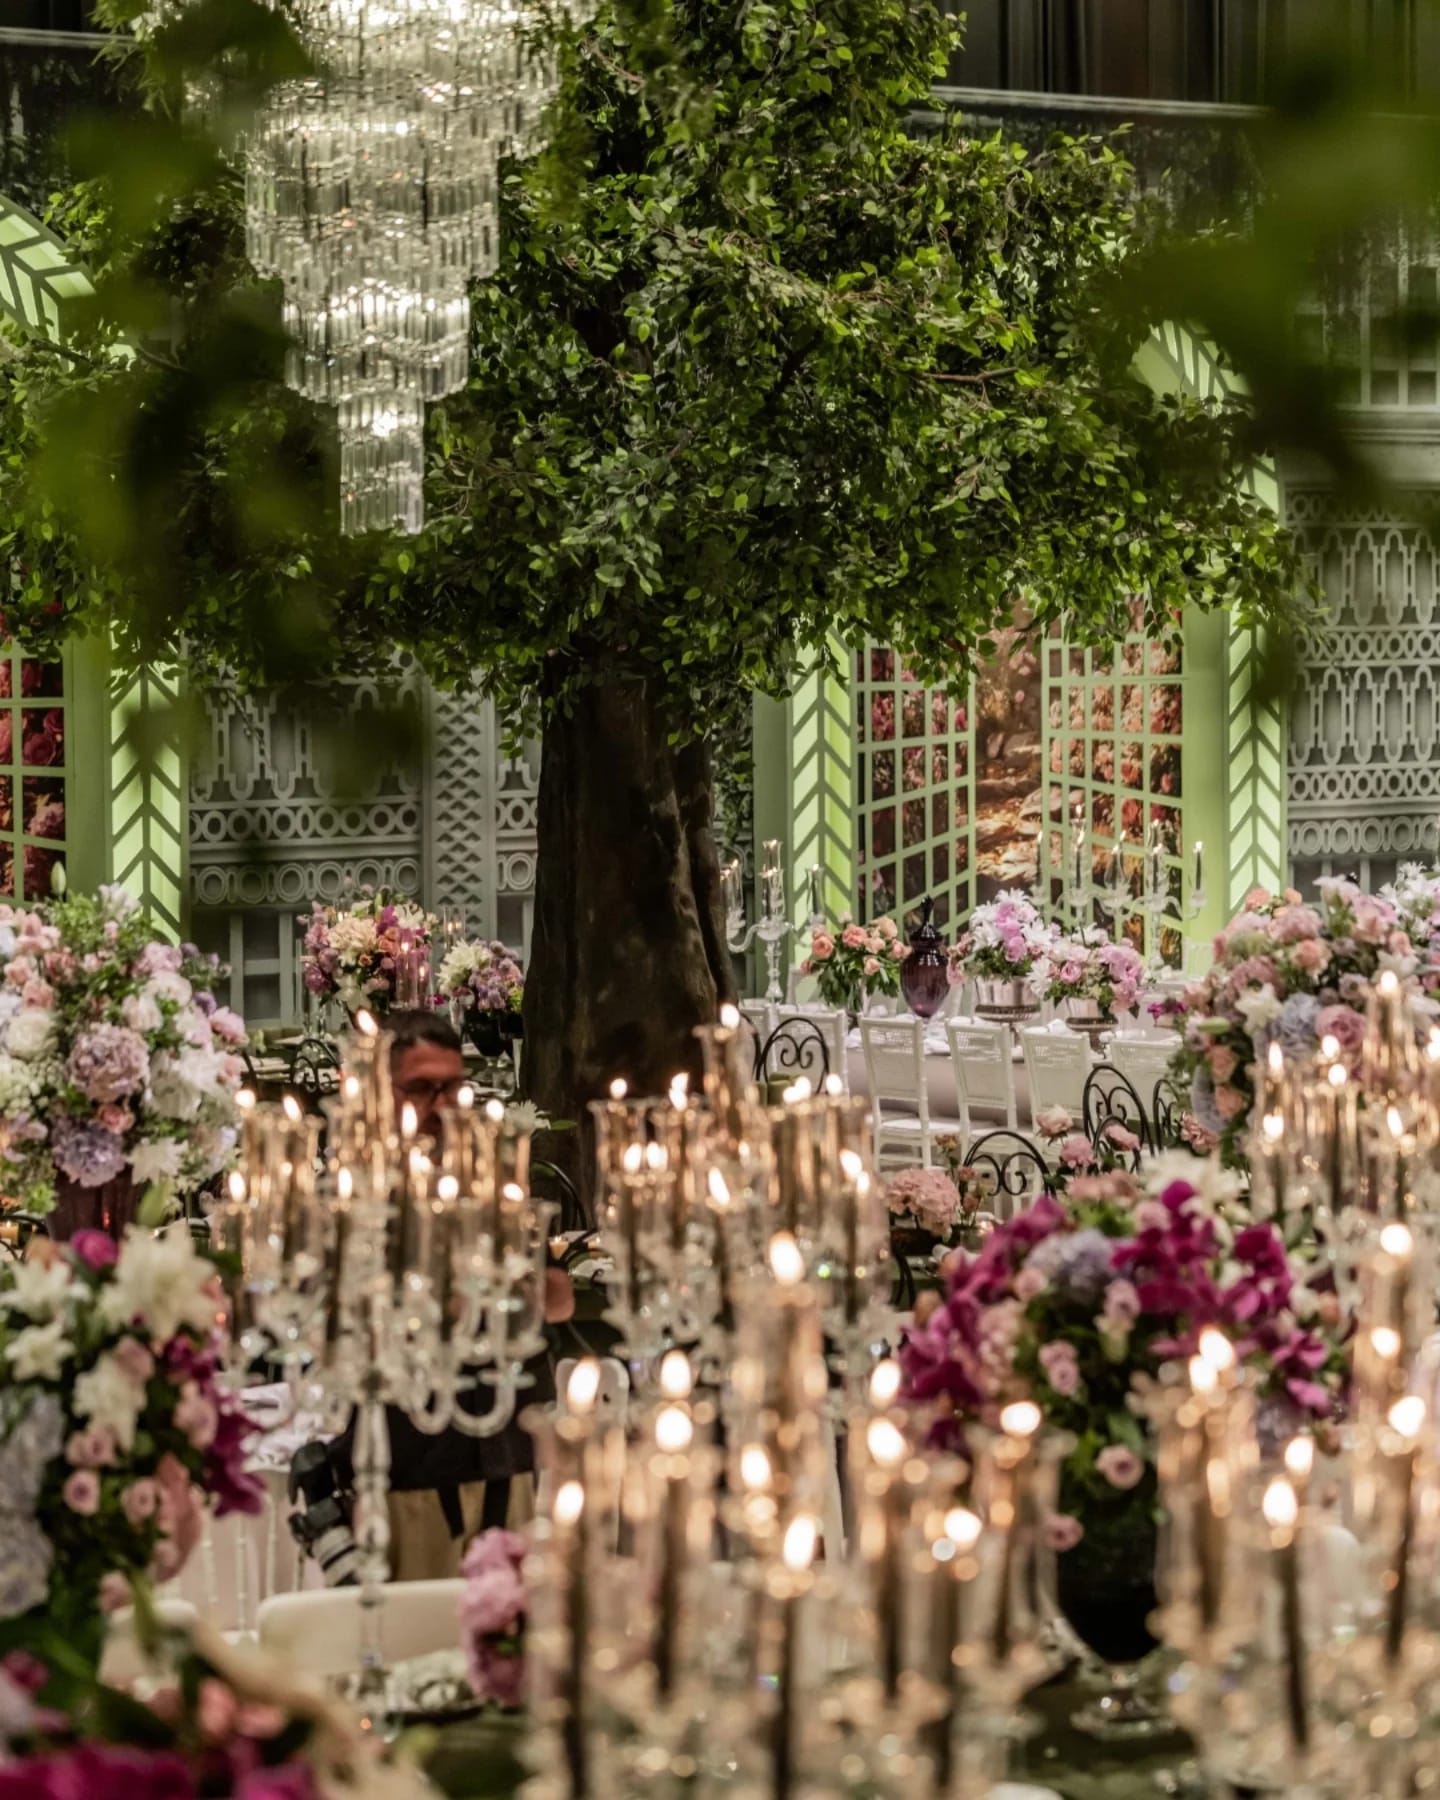
Eden Fines and Osher Cohen
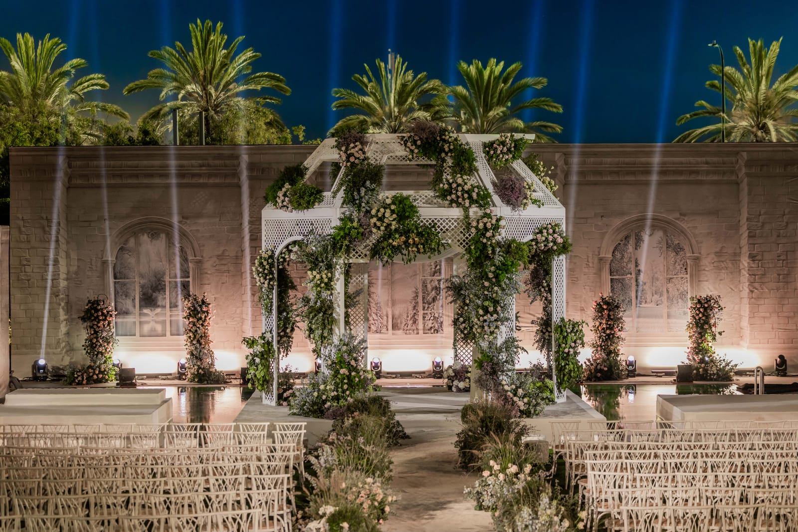
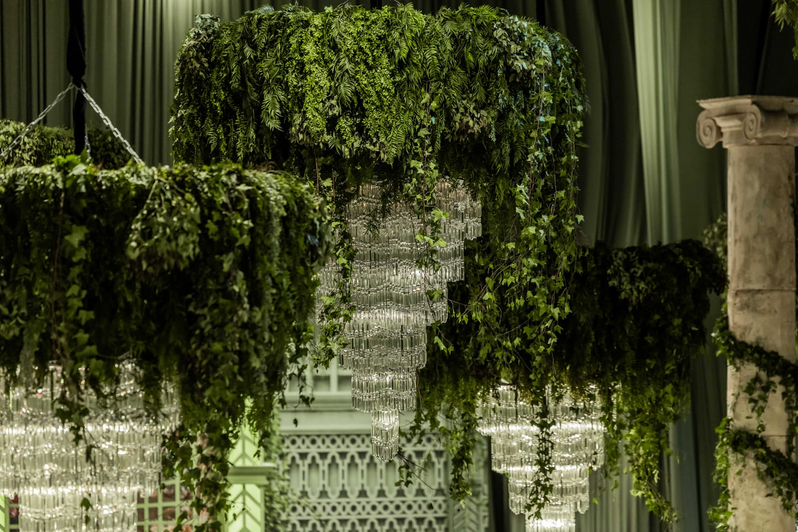
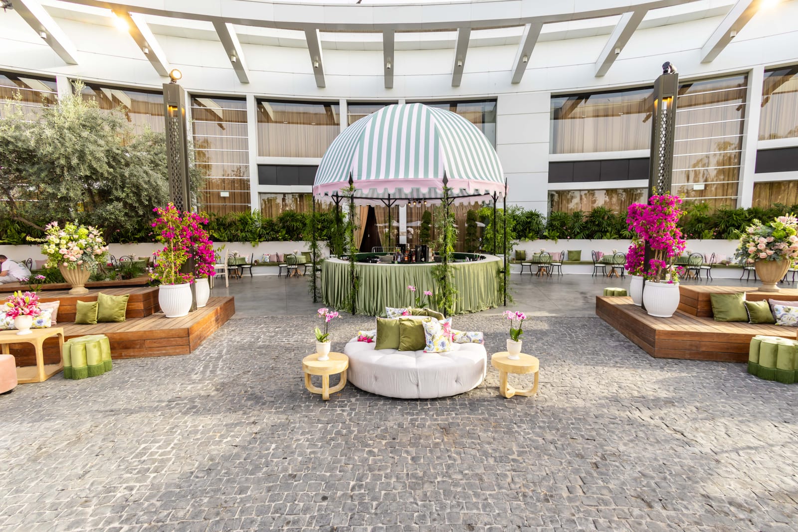
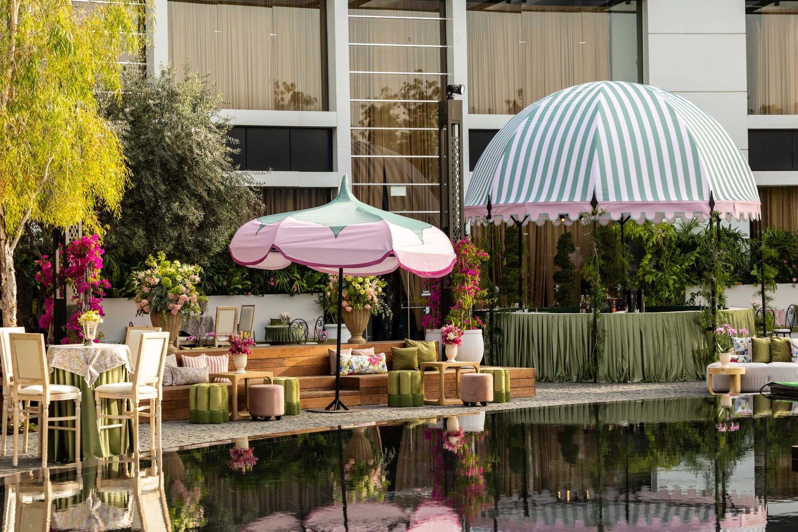
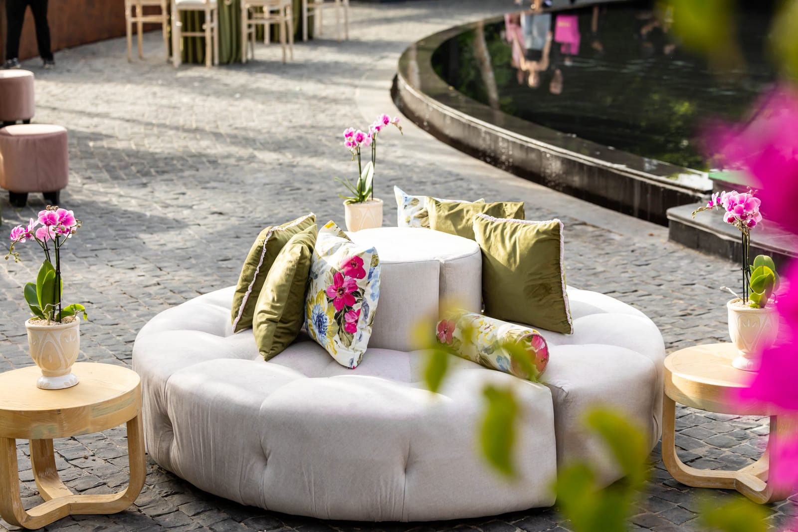
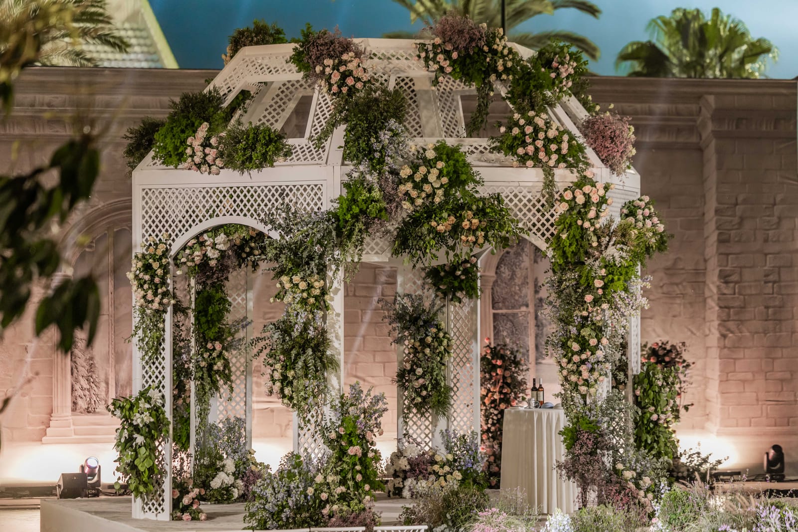
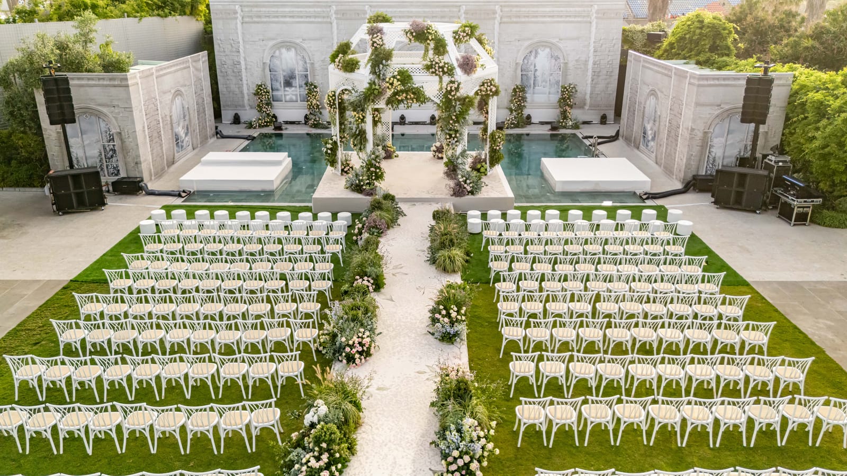
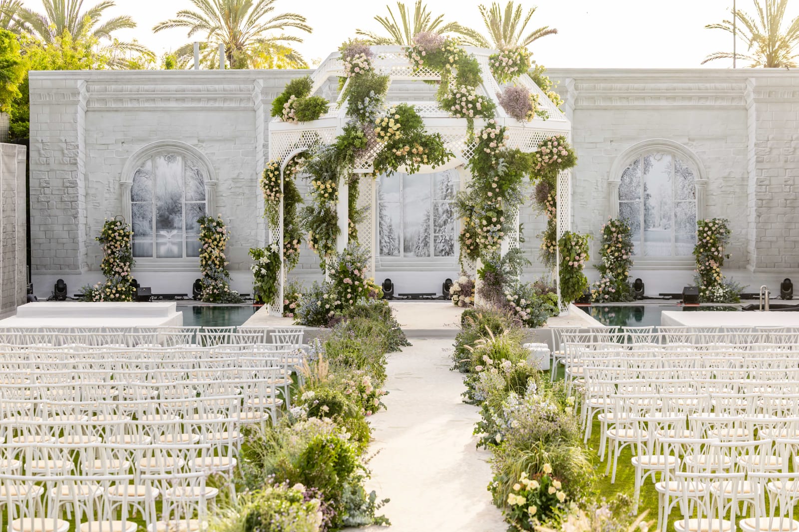
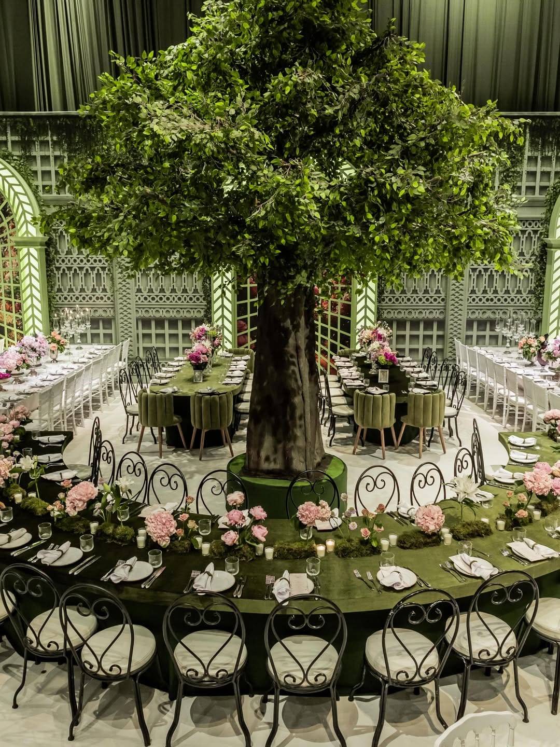
A wedding spread across several spaces: a flower-covered chuppah between two pools, a lounge in the courtyard, and dinner in the Hangar, turned into a garden with a tree at its centre.
The house designer
Gavriel can look different at every event. Dudu takes the vision, the style and the space, and turns them into a complete world built for one evening.
The approach
No two events should look the same.
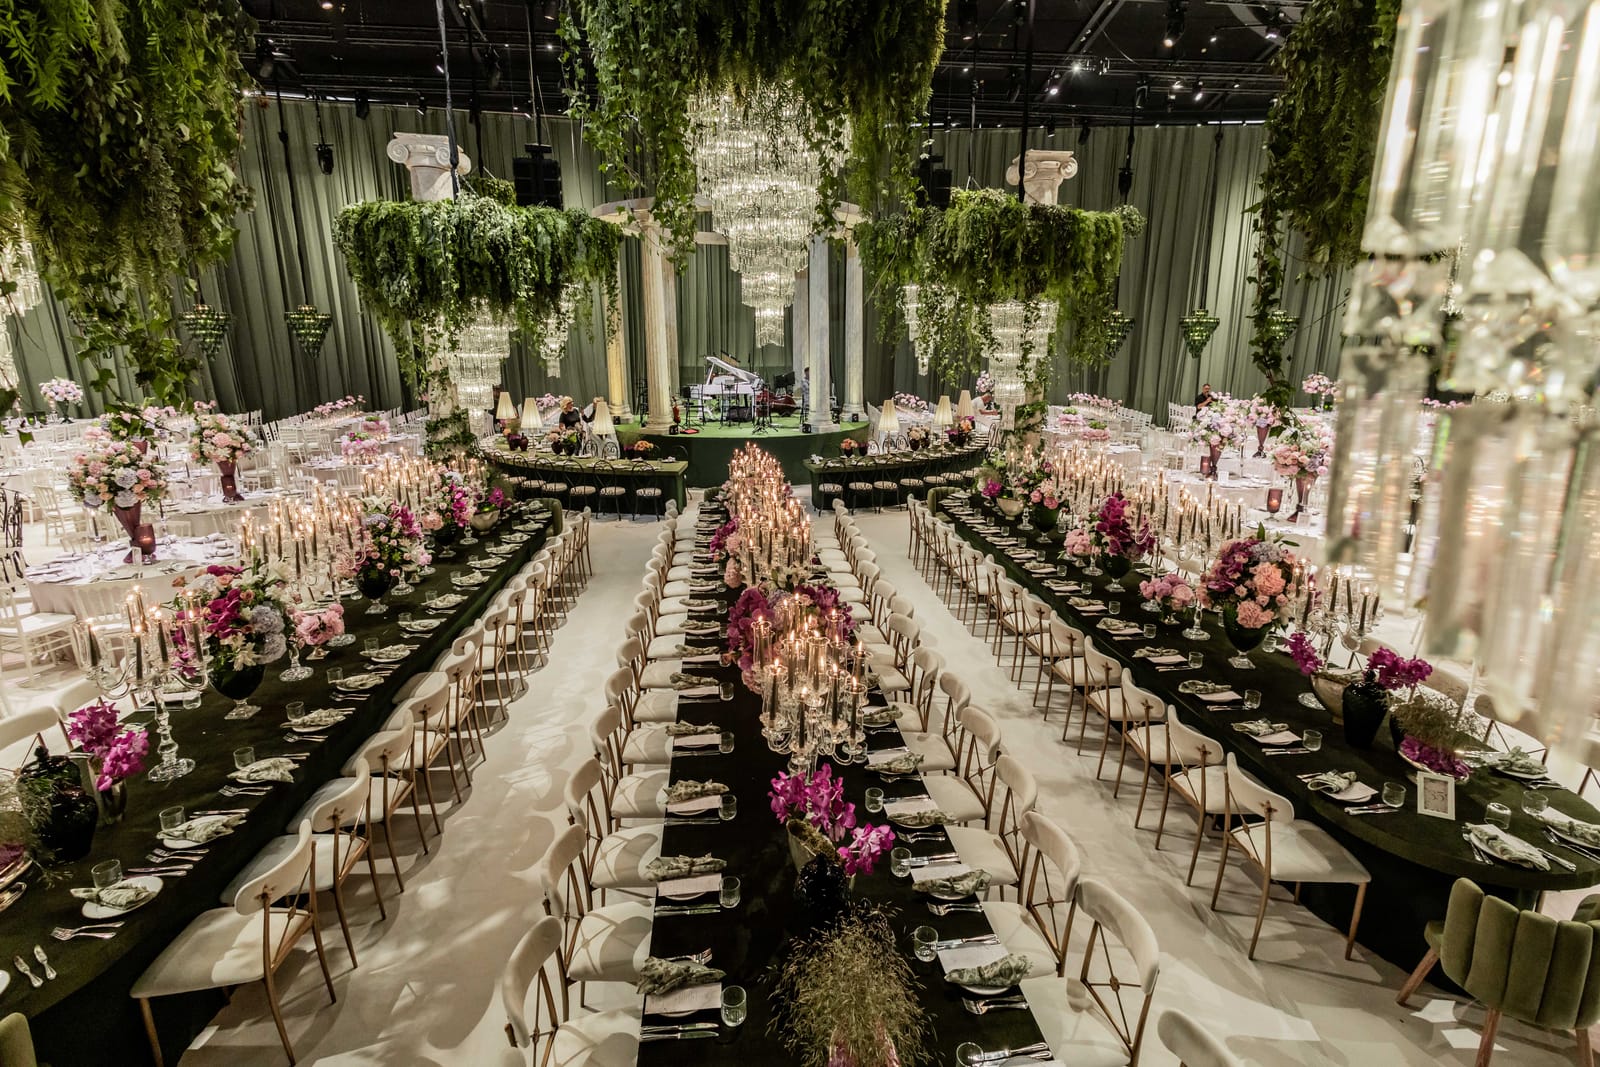
At GAVRIEL, design does not start from a ready-made package. It starts with the people, the space and the feeling they want to create. As the house designer, Dudu knows the Hangar, the Shulhan and the Bustan in depth, and what each of them allows: from an intimate chuppah over the water to the complete transformation of a whole venue.
The designer
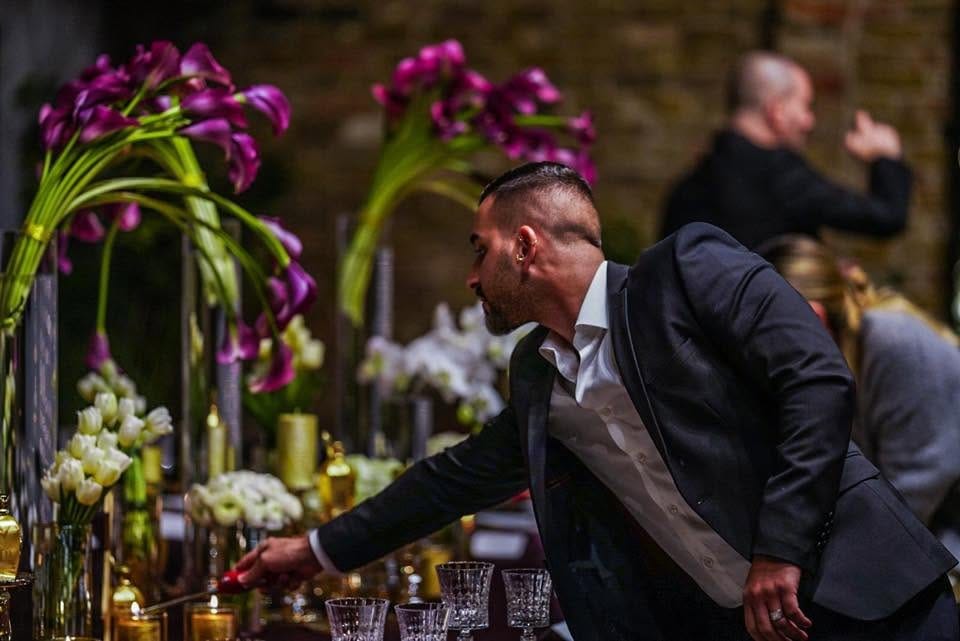
House designer at GAVRIEL
Dudu Gabai is the house designer at Gavriel. He knows the three venues from the inside, the light at every hour, the heights, what each space allows, and builds a different visual world in them for every event.
The work begins with a meeting: what the event should feel like, which style is close to the couple, and how the evening will run. From there the concept takes shape, from colours and materials through chuppah, table, flowers, lighting, furniture and built elements, all the way to the evening itself.
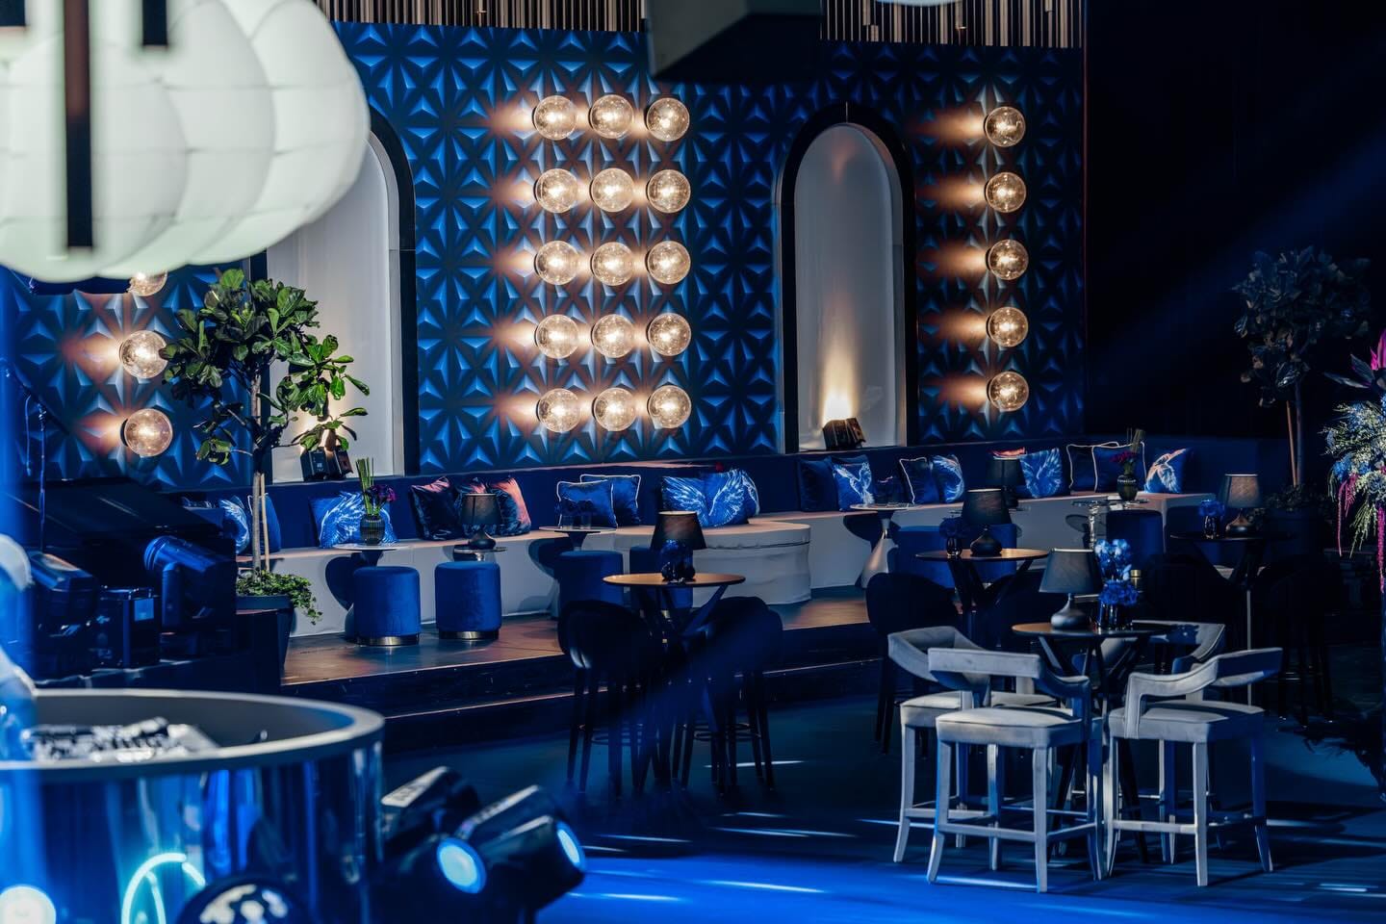
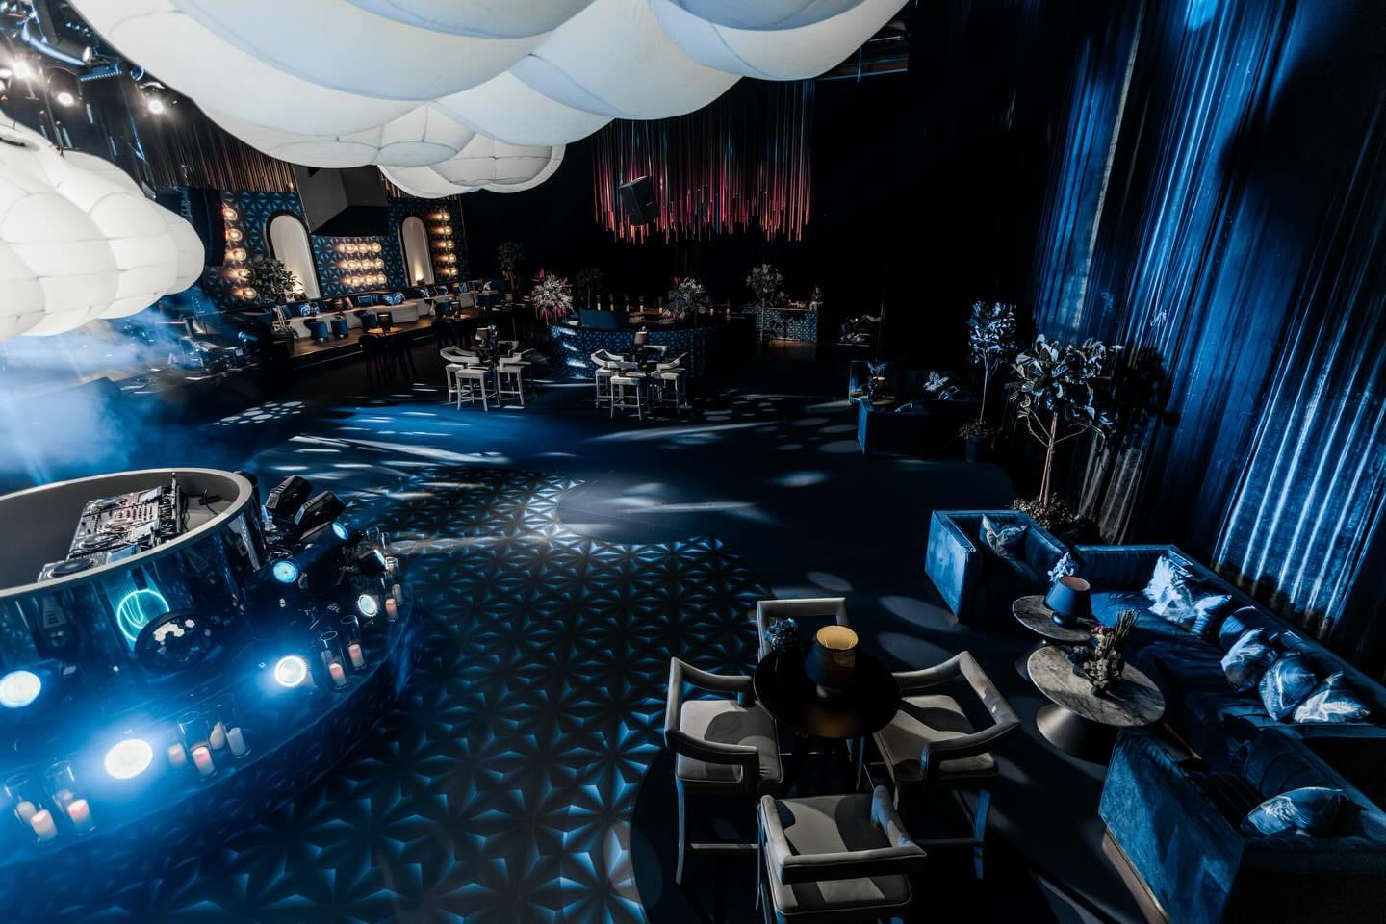
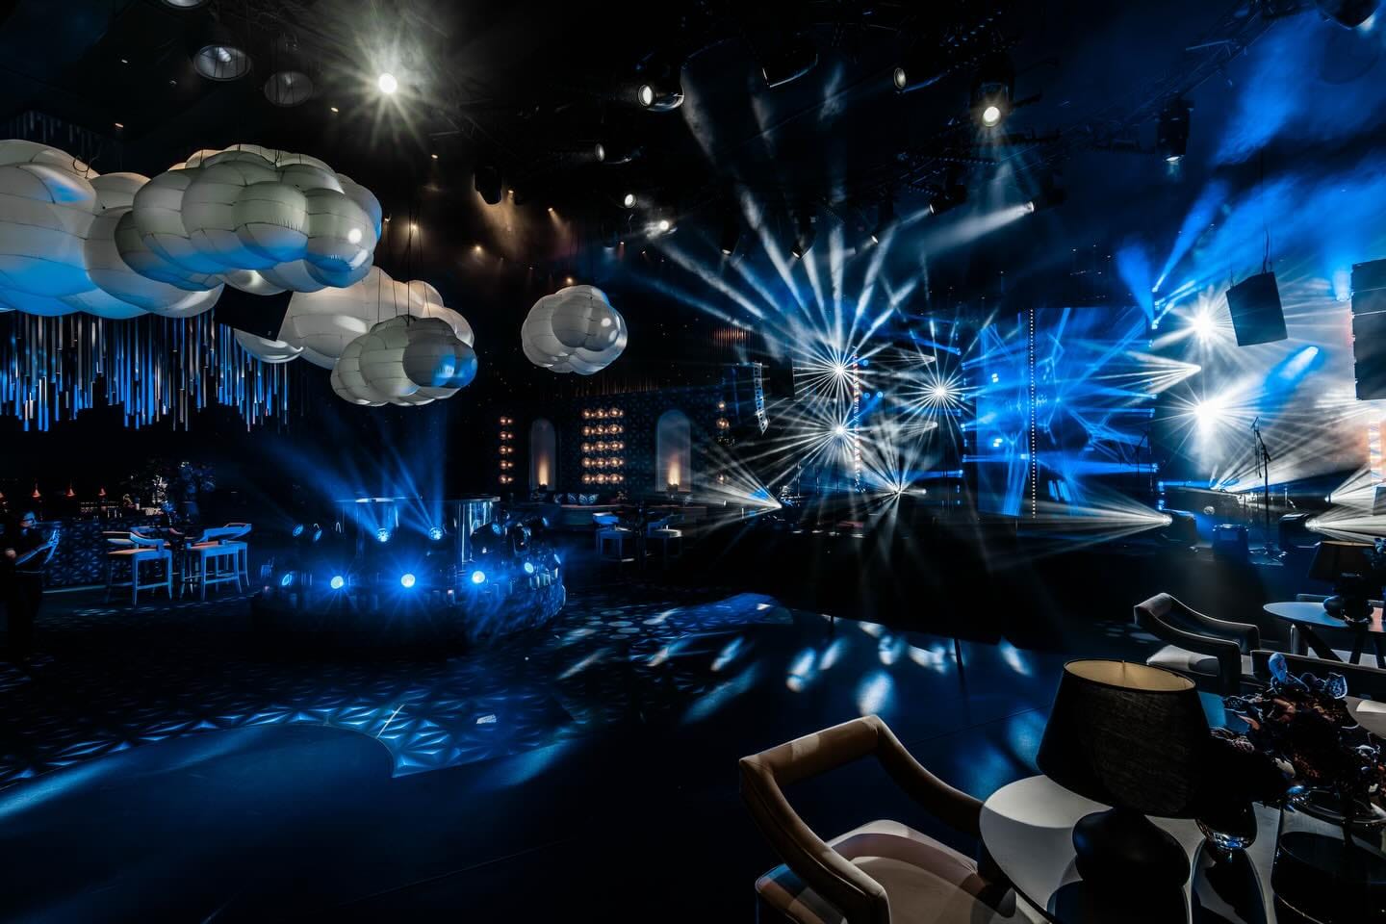
The range is wide: from a wedding that turned the Hangar into a garden to a bar mitzvah with clouds and lasers. What they share is that no event looks like the one before.
Flagship project
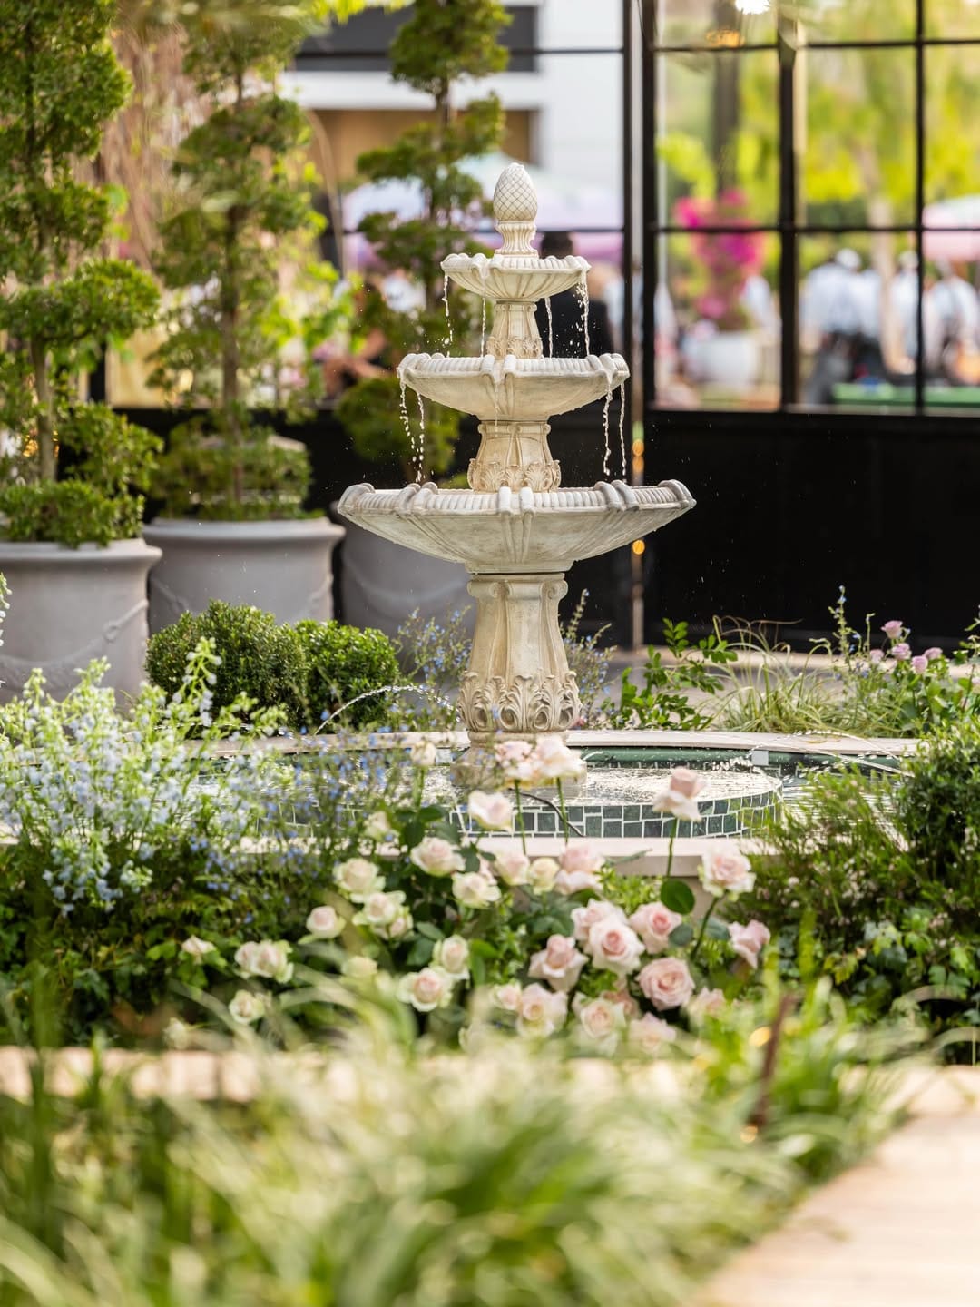
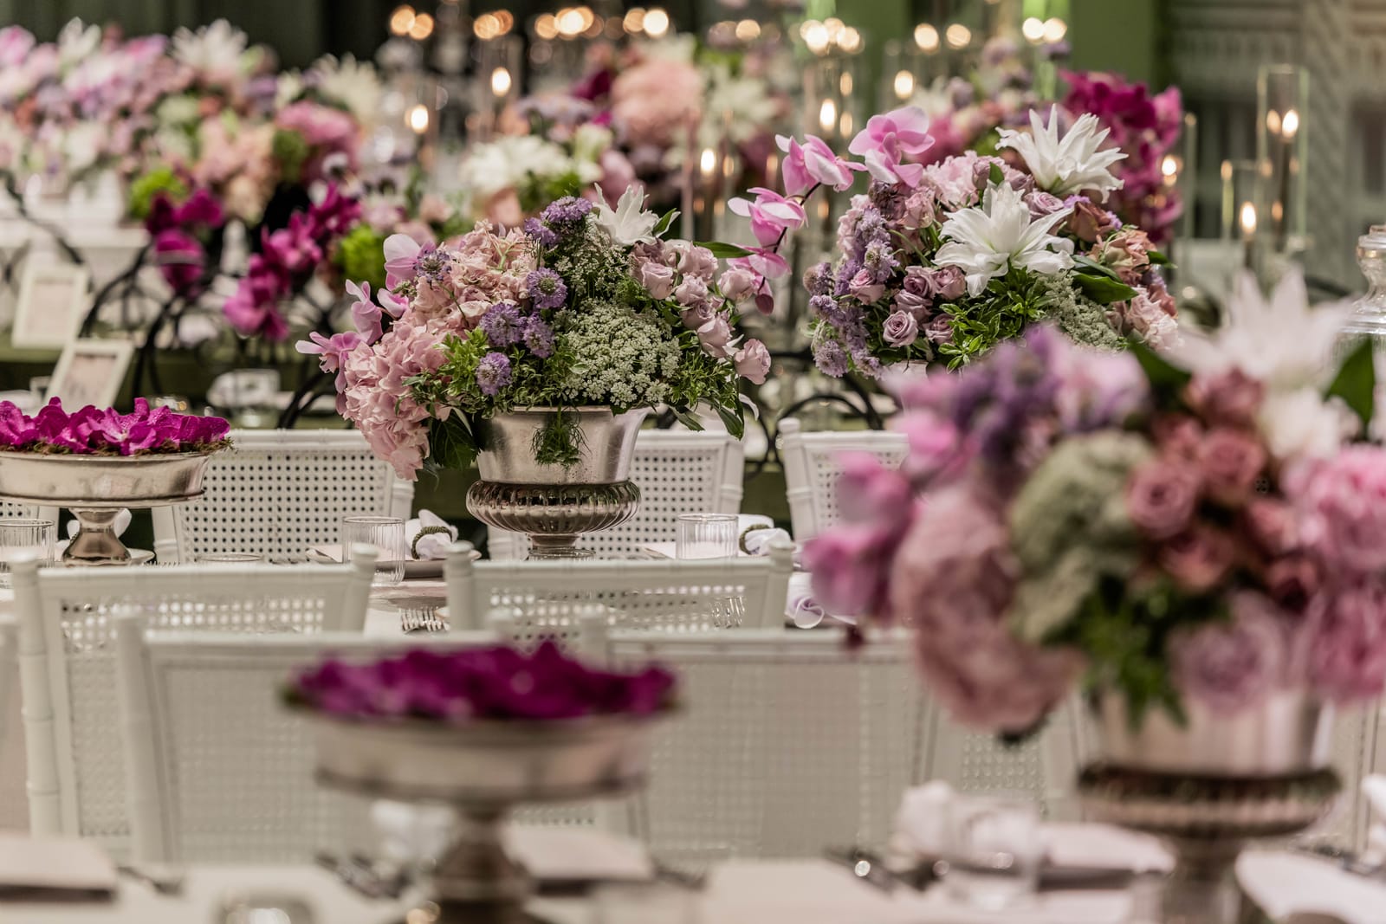
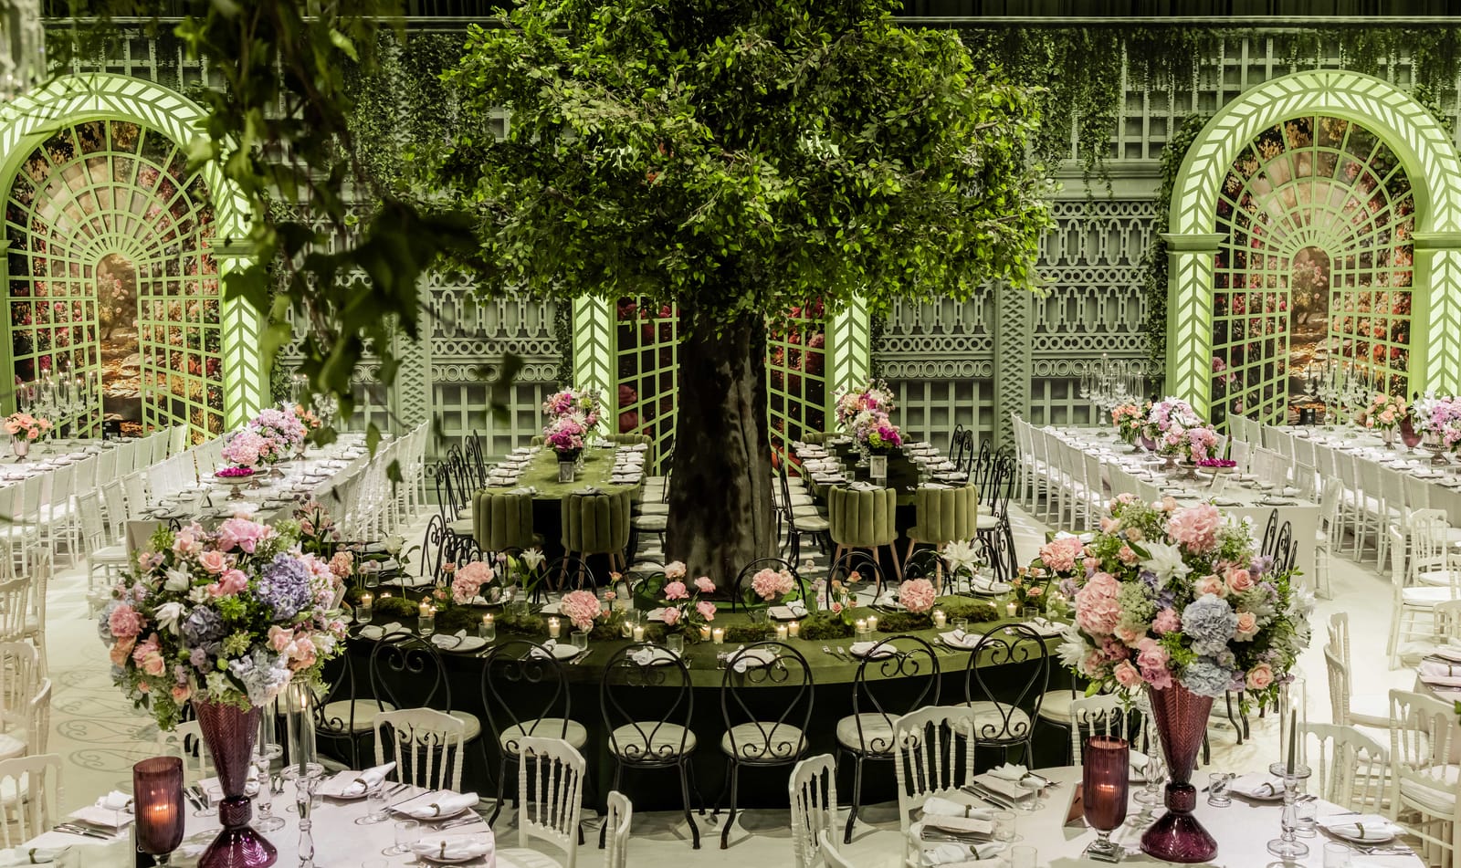
One evening, several worlds. A reception in the courtyard around a dark pool, a flower-covered chuppah between two pools, and dinner in a Hangar styled as a garden: a tree rising from the centre of a horseshoe table, mint-green trellis arches and crystal chandeliers.
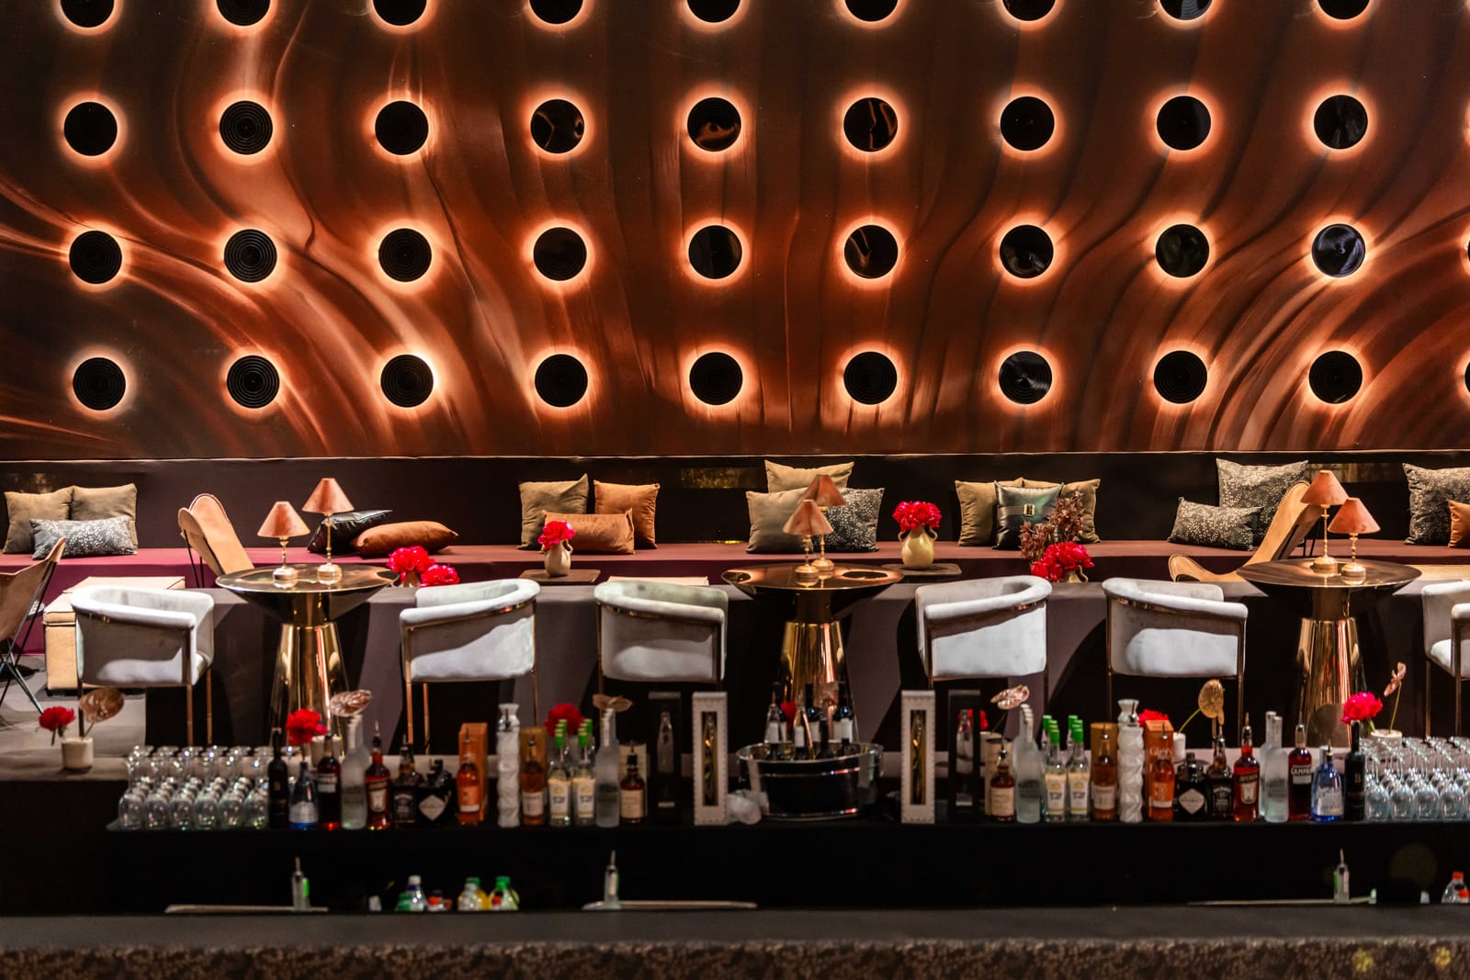
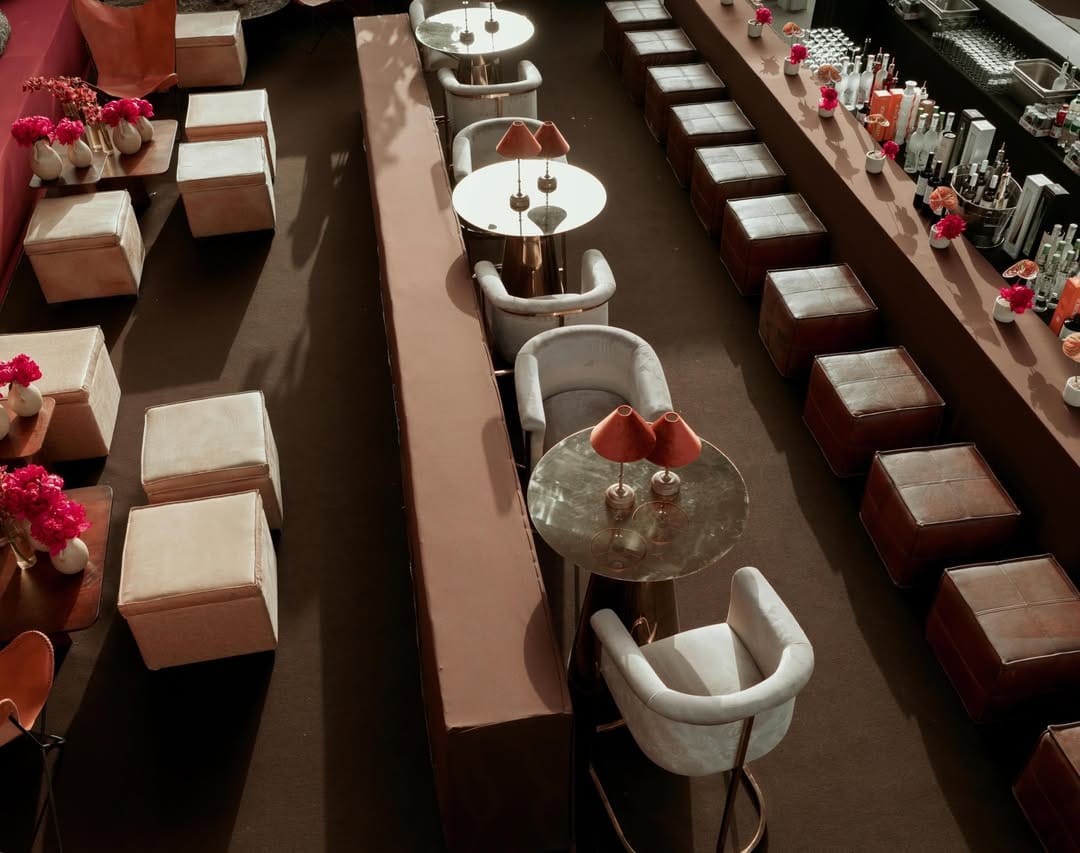
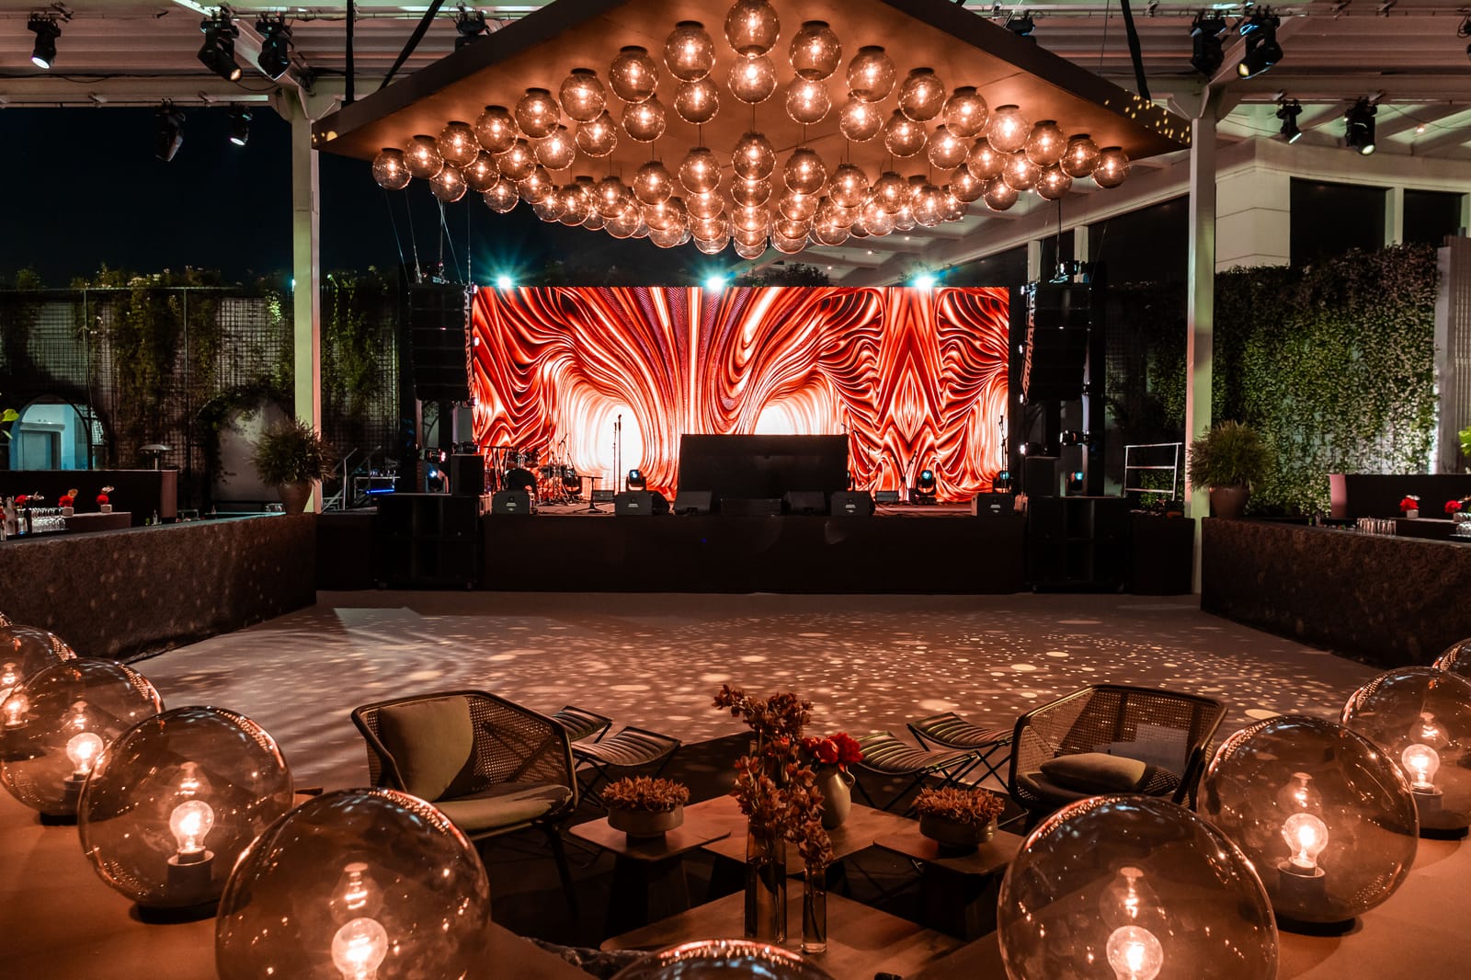
The passage between outdoors, dinner, lounge and dance floor is the work itself. Each part of the evening had a place and a character of its own, without guests ever leaving the complex.
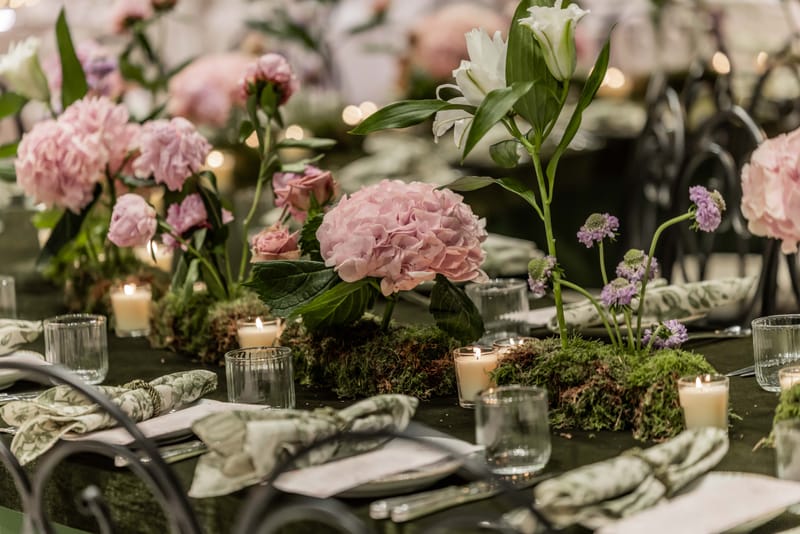
Four worlds
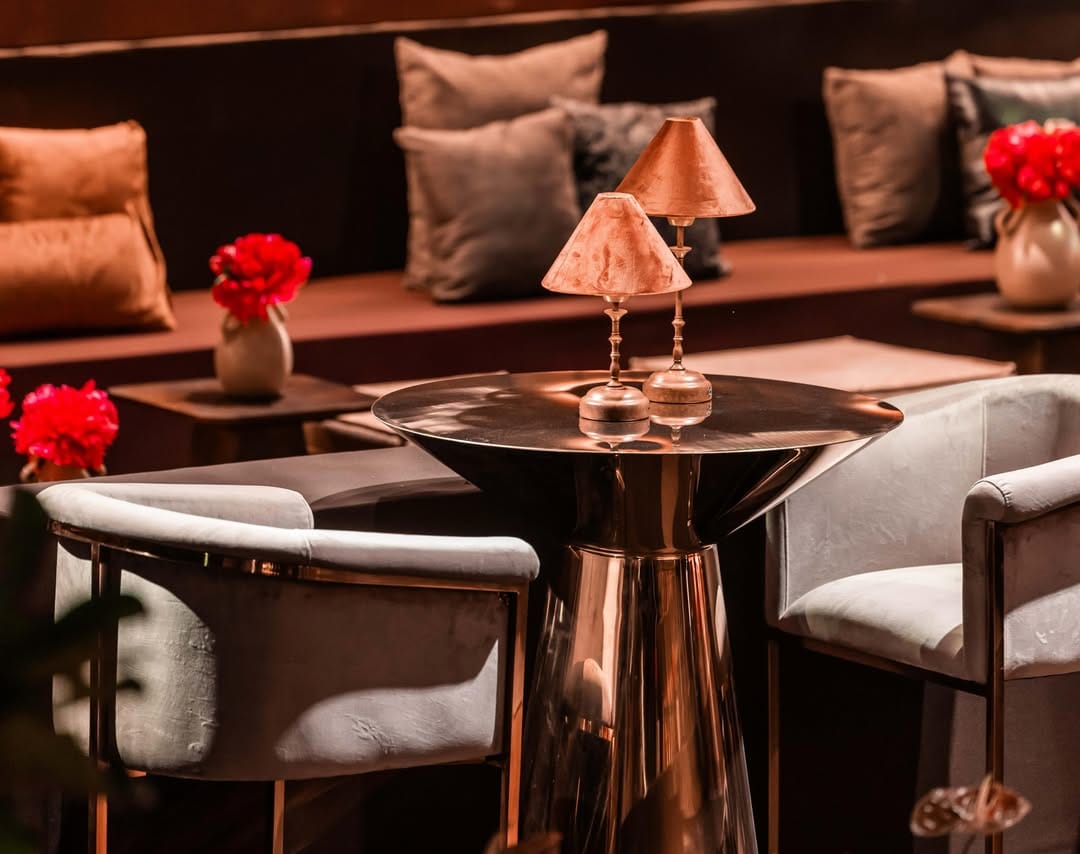
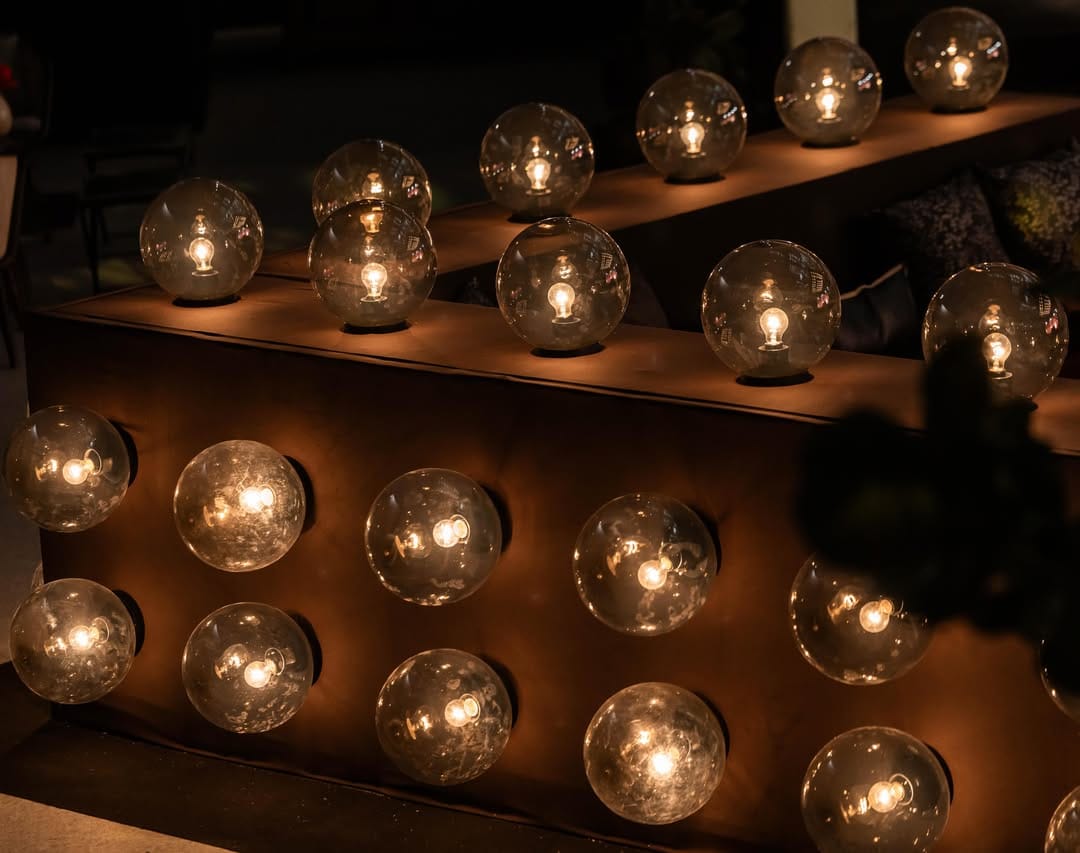
Photographs from the production, by chapter of the evening.
Selected works
A wedding that turned the Hangar into a garden, and a bar mitzvah that turned it into a club with clouds and lasers. Shown here are the works documented in the press with a design credit to Dudu.
A wedding spread across several spaces: a flower-covered chuppah between two pools, a lounge in the courtyard, and dinner in the Hangar, turned into a garden with a tree at its centre.
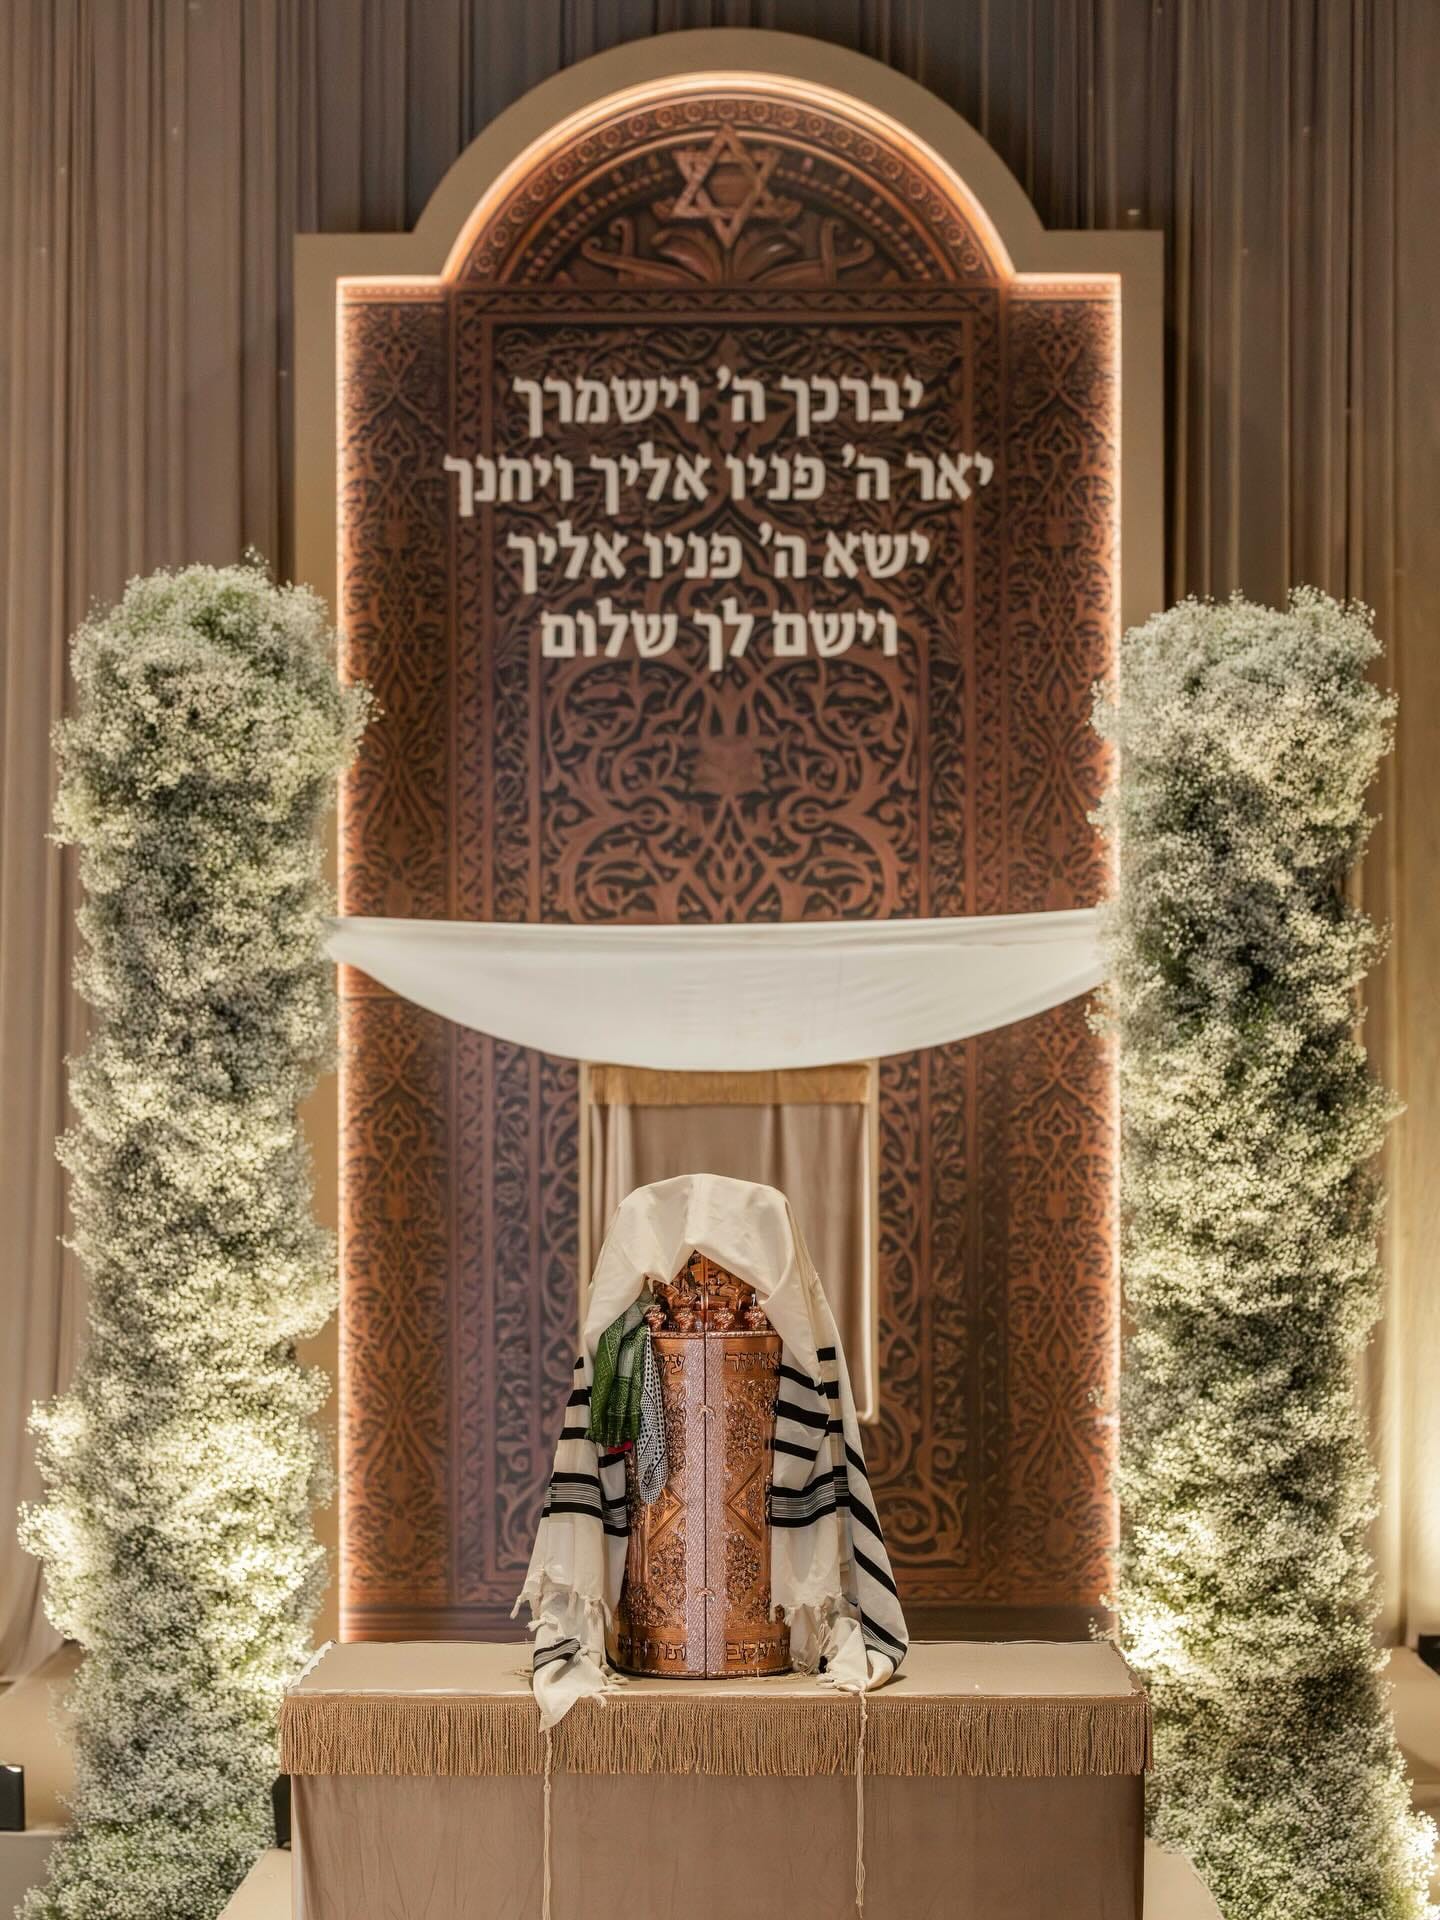
A day-long bar mitzvah across all three venues: a Torah reading before a carved wooden backdrop, and a party in a blue space beneath glowing cloud sculptures.
Three venues
The question here is not what each venue has, but what can be built in it.
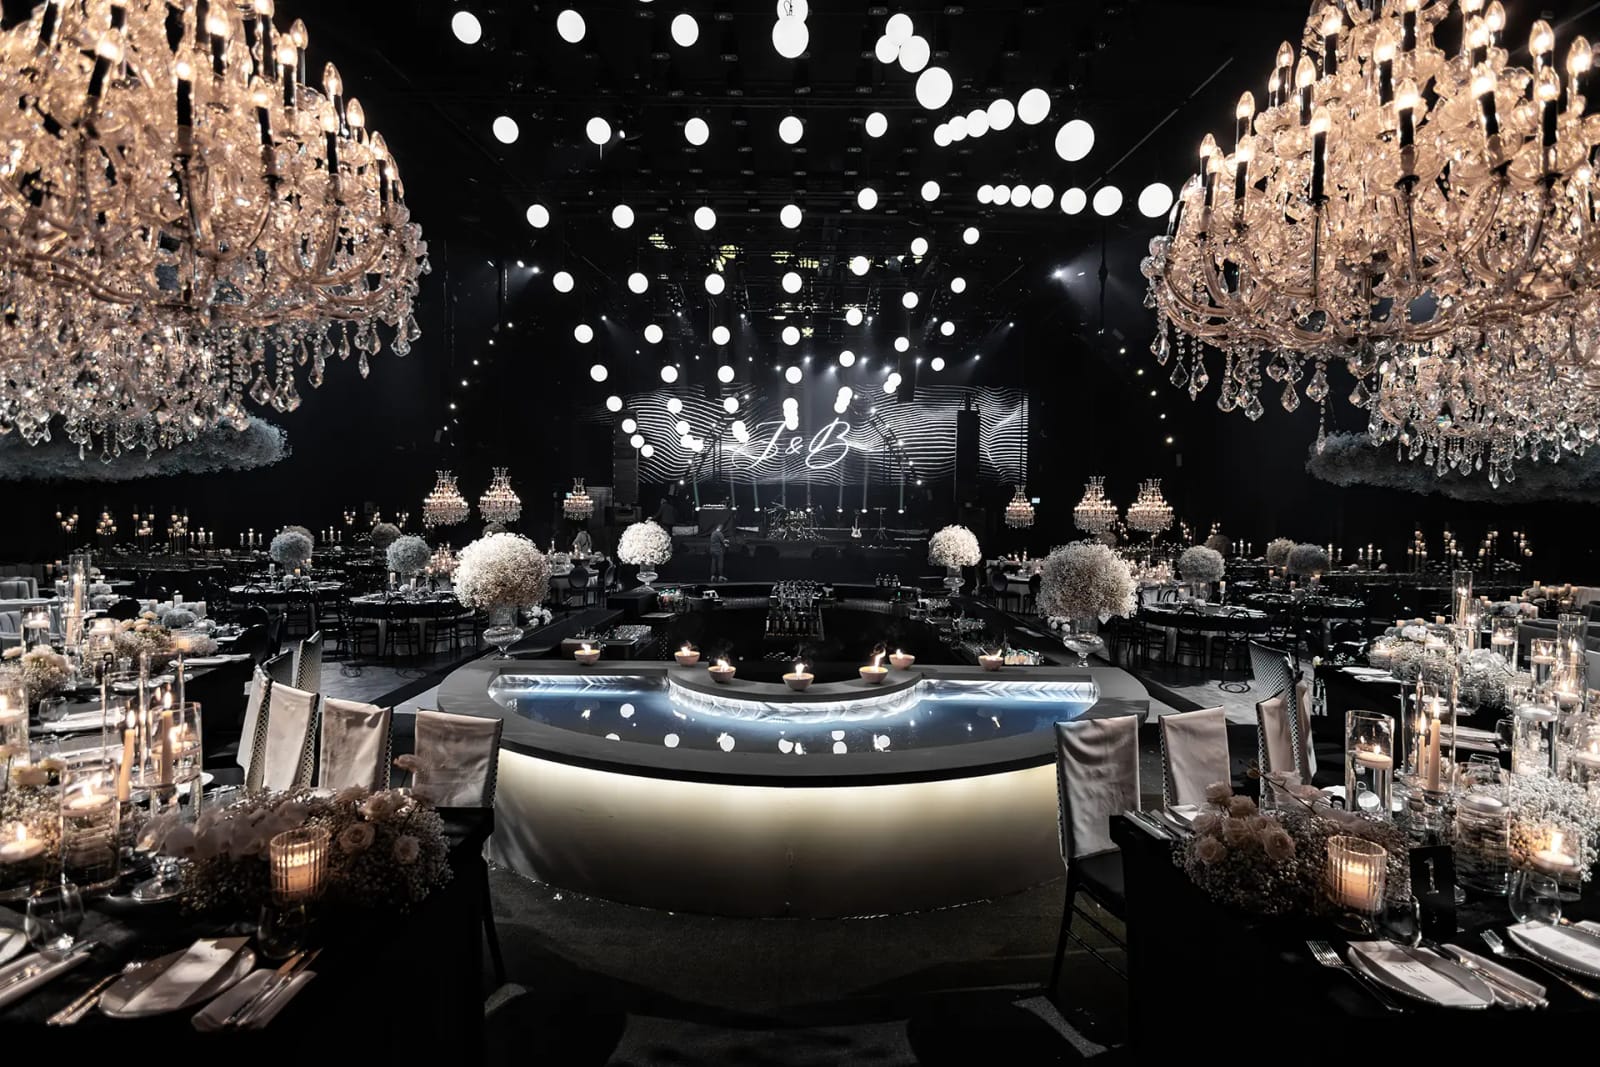
Hangar
1,400 sq m beneath an 11-metre ceiling: a space that can stay industrial and bare, or hold a complete world, from a garden to a club. The height allows ceilings, built elements and lighting on a scale found nowhere else.
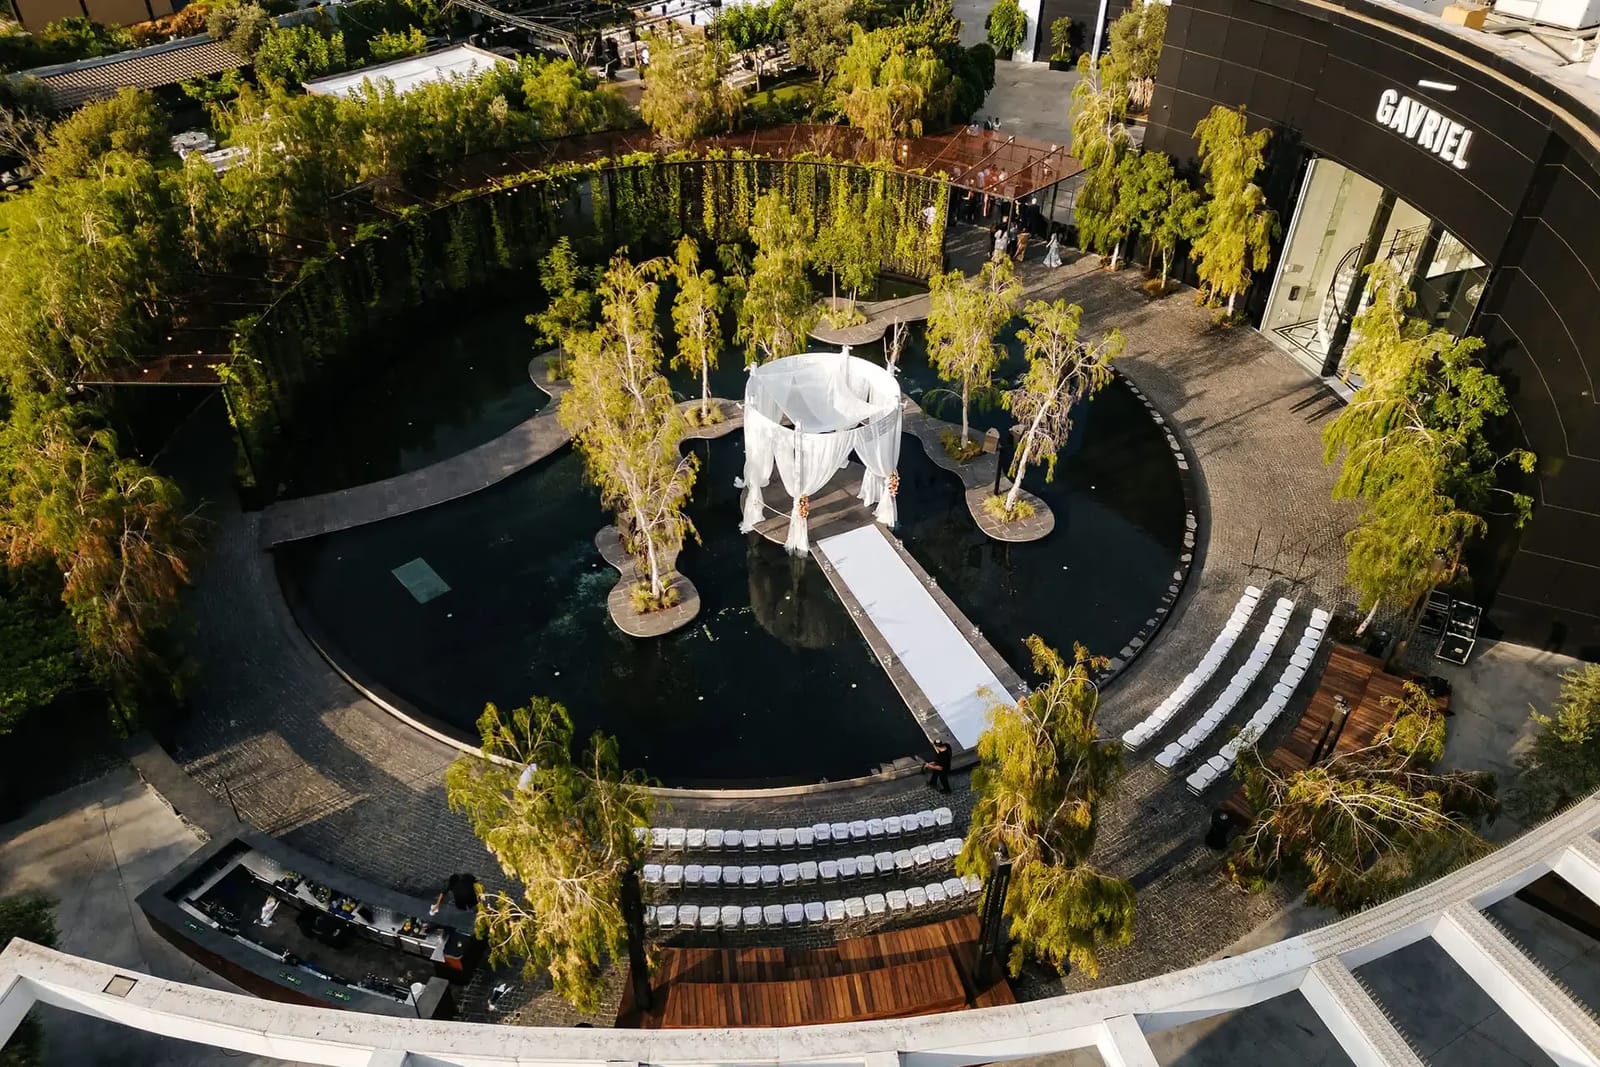
Shulhan
A chuppah over the water, long tables and open kitchens. Here the design works up close: the arrangement on the table, the candles, the materials you touch.
Bustan
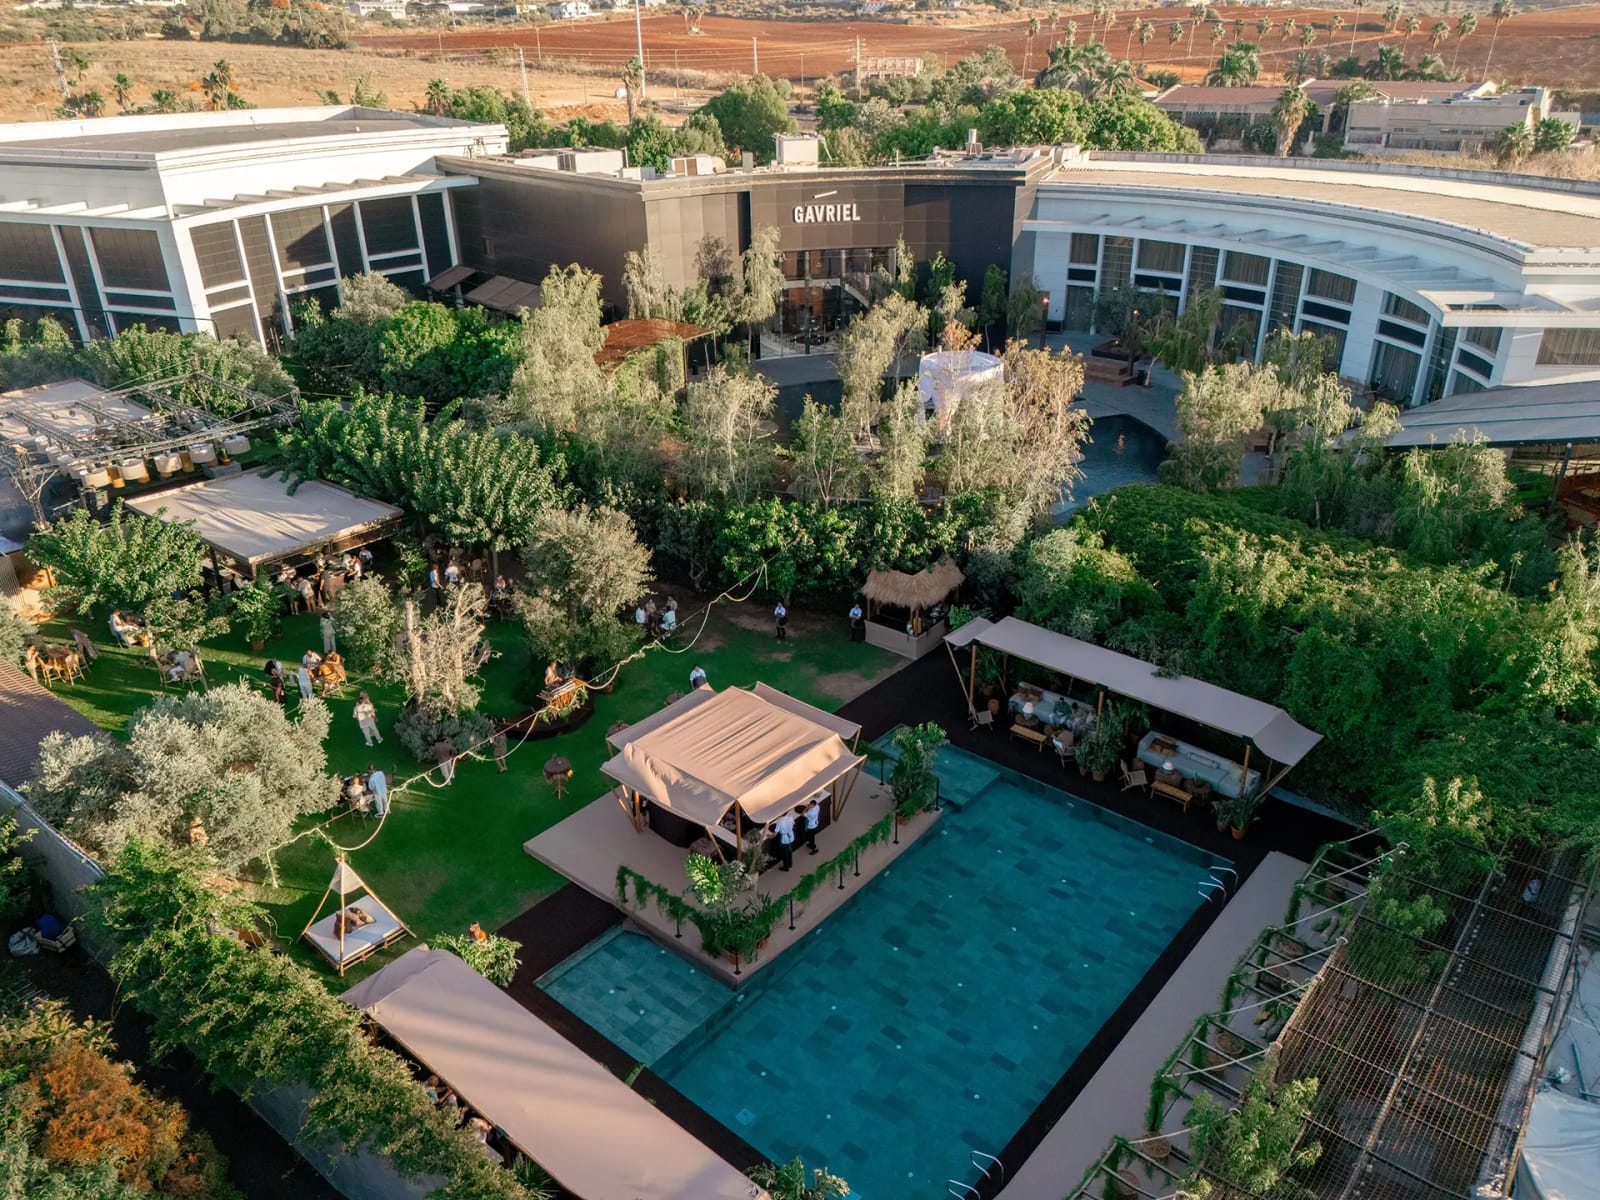
2,800 sq m of garden, pool and trees. An event that begins at golden hour and continues into the night under lights: here the design changes with the light, and weaves the built into the natural.
From vision to space
Vision. Listening to what the event should feel like.
Concept. Developing a visual world: colours, materials and direction.
Space. Fitting the idea to the venue and to the way the evening runs.
Detail. From chuppah and table to lighting, flowers, furniture and built elements.
Event. All the parts come together as one experience.
Details
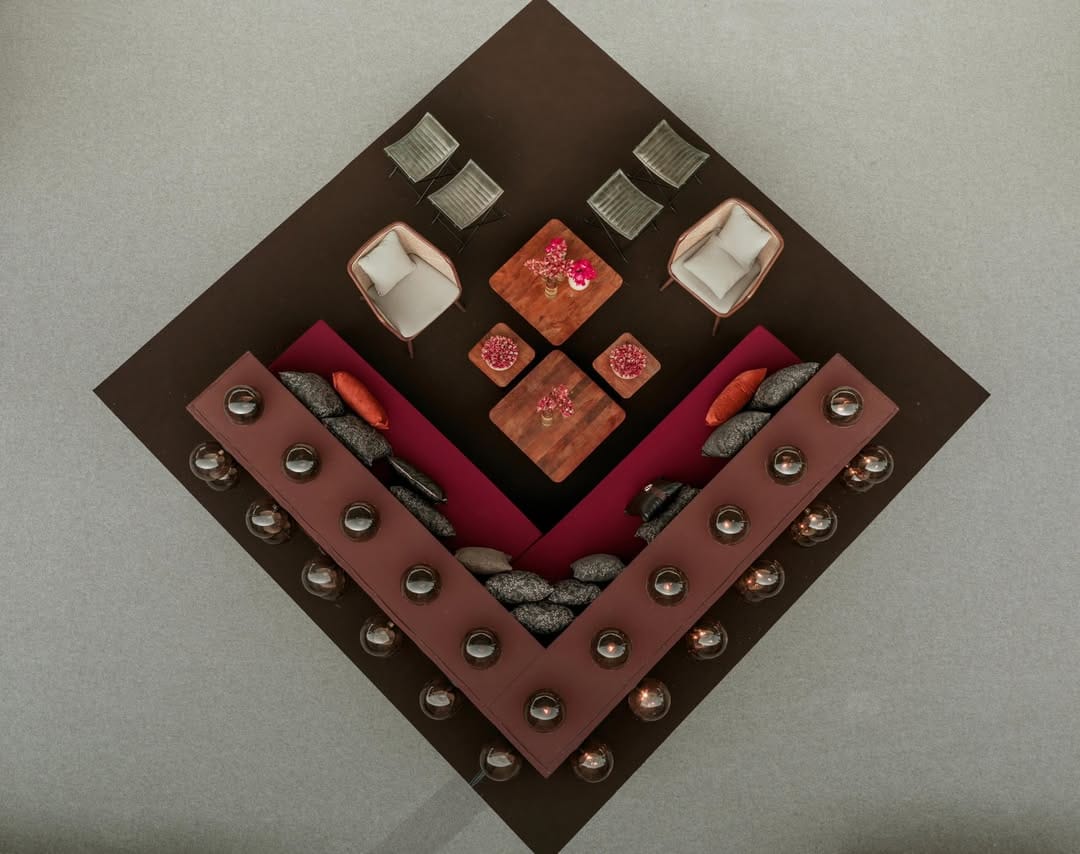
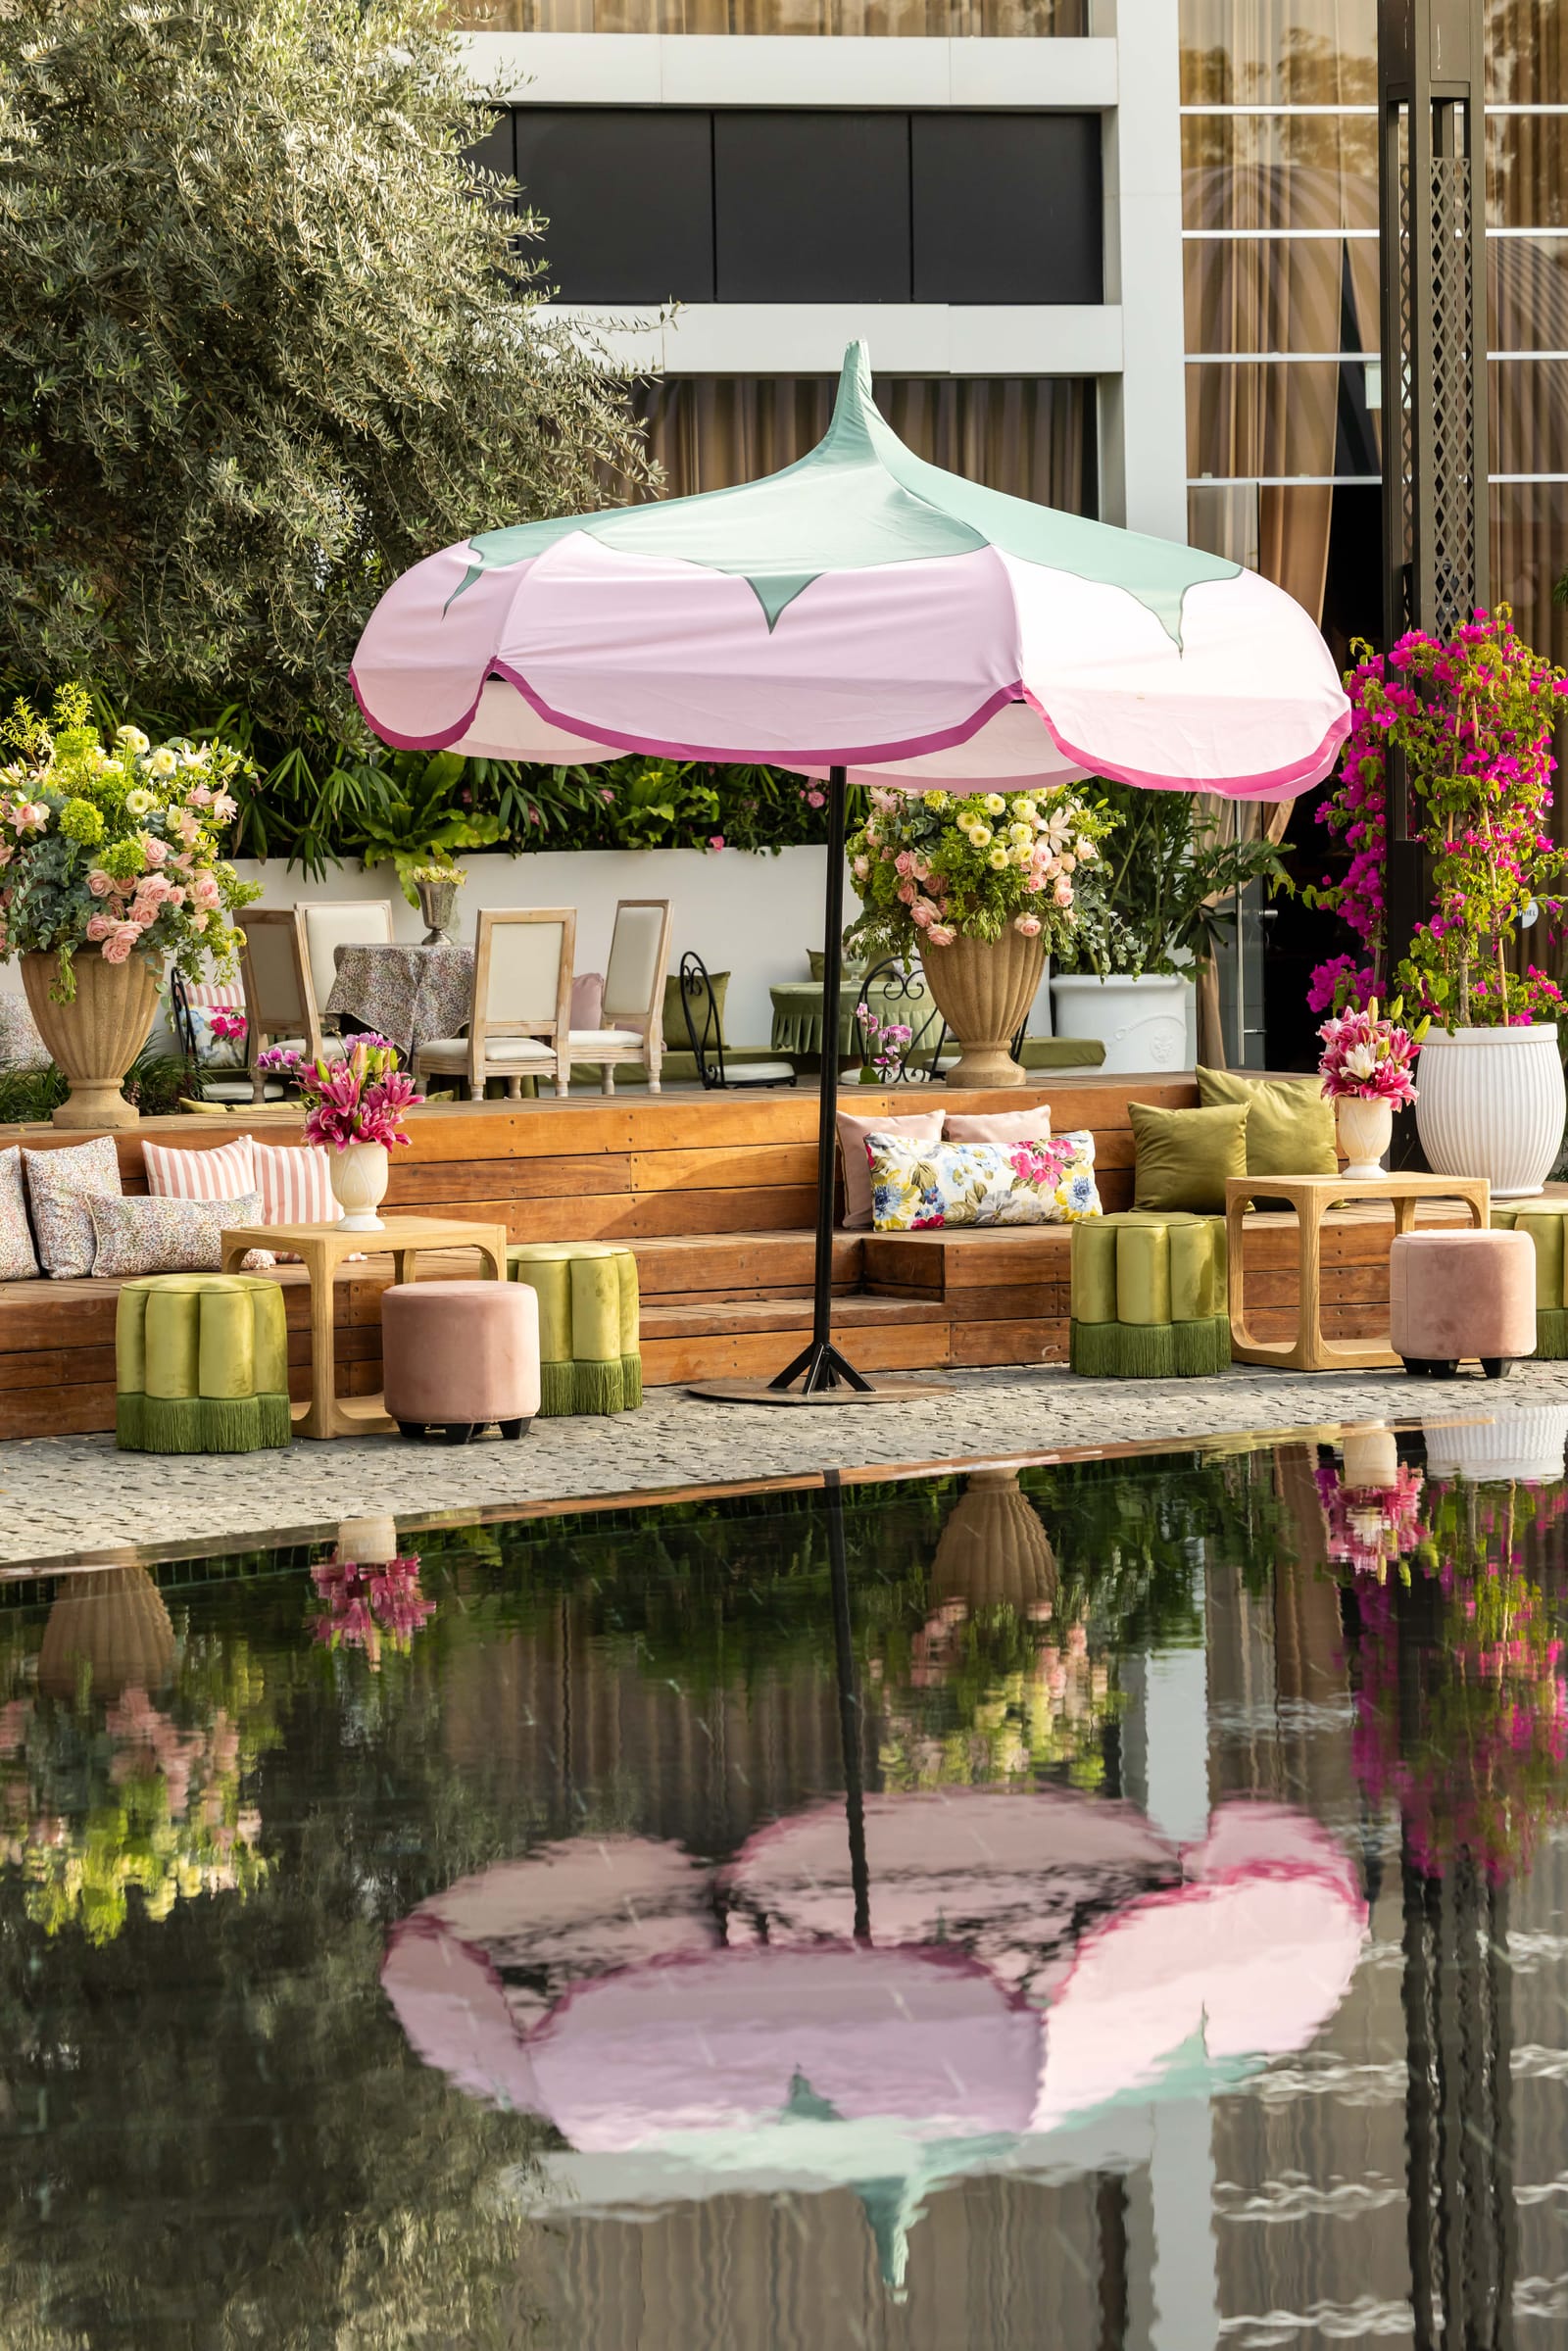
Chuppahs, tables, flowers, light, furniture and ceilings, from Dudu's documented works at Gavriel.
Dudu shares his work, at Gavriel and beyond, on his Instagram account. There you also see the way there: the structures before the flowers, the space before the guests.
The next step
Tell us about the date and the event you imagine, and we will build it together, from the space to the last detail.