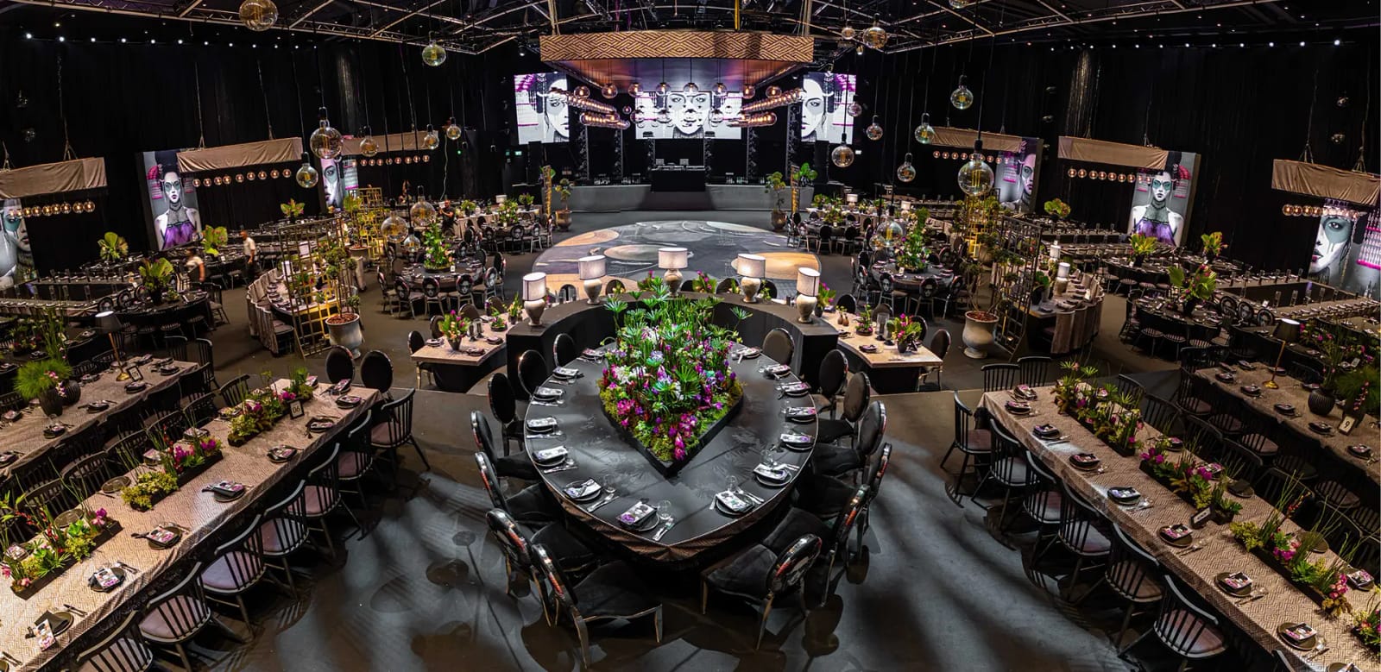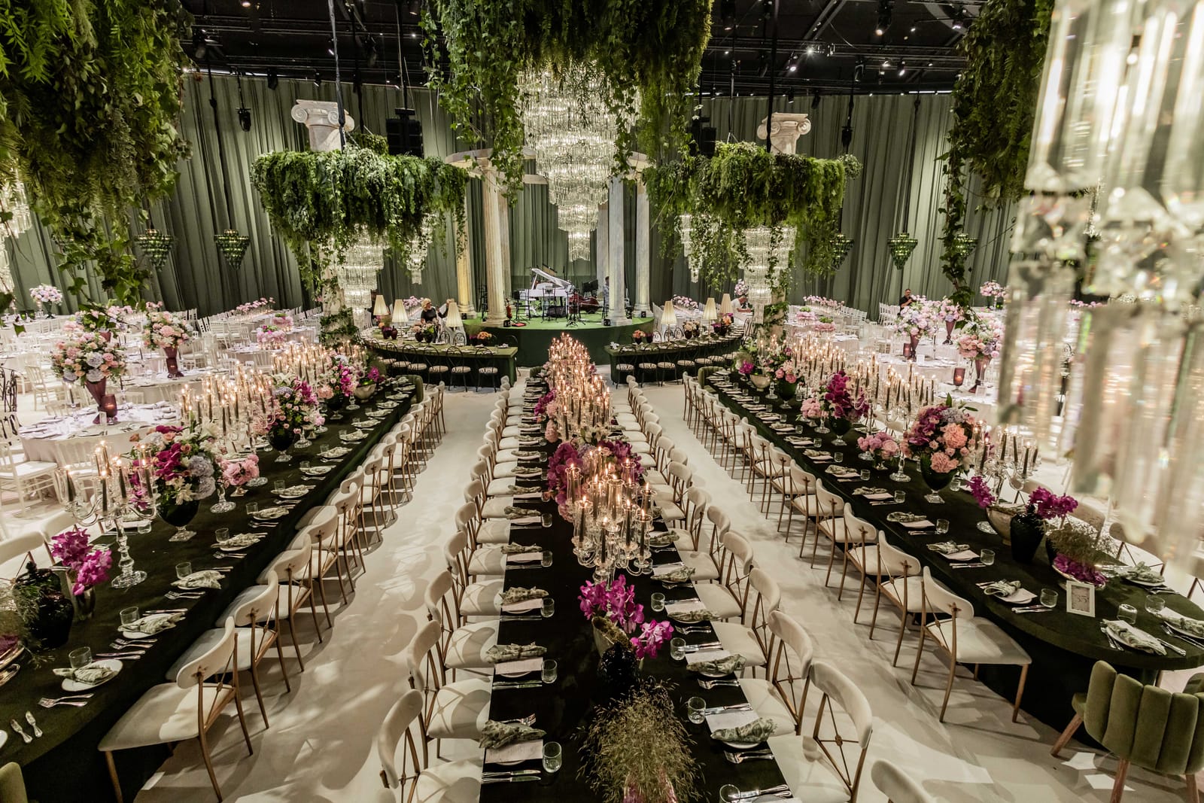
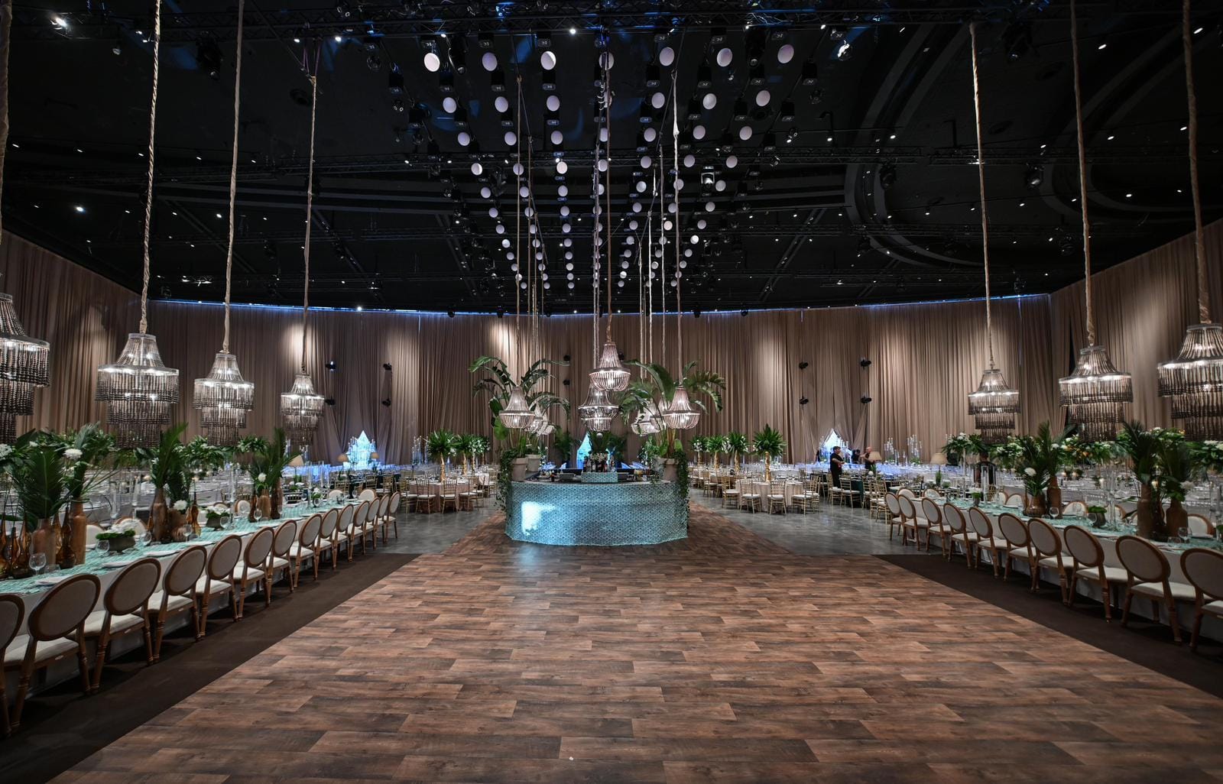
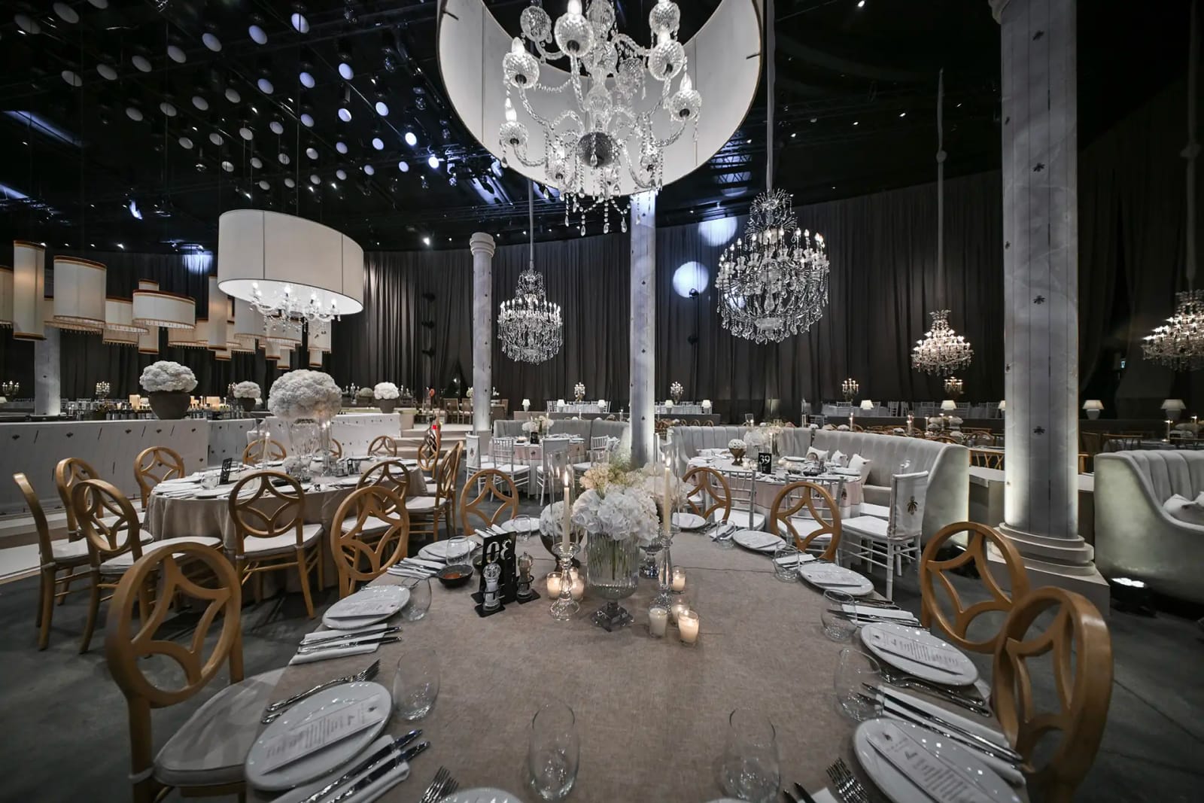
Symmetrical view of the Hangar, with long tables of candelabras and magenta flowers leading to a stage under hanging greenery

The Hangar

1,400 sq m beneath an 11-metre ceiling, reshaped for every event

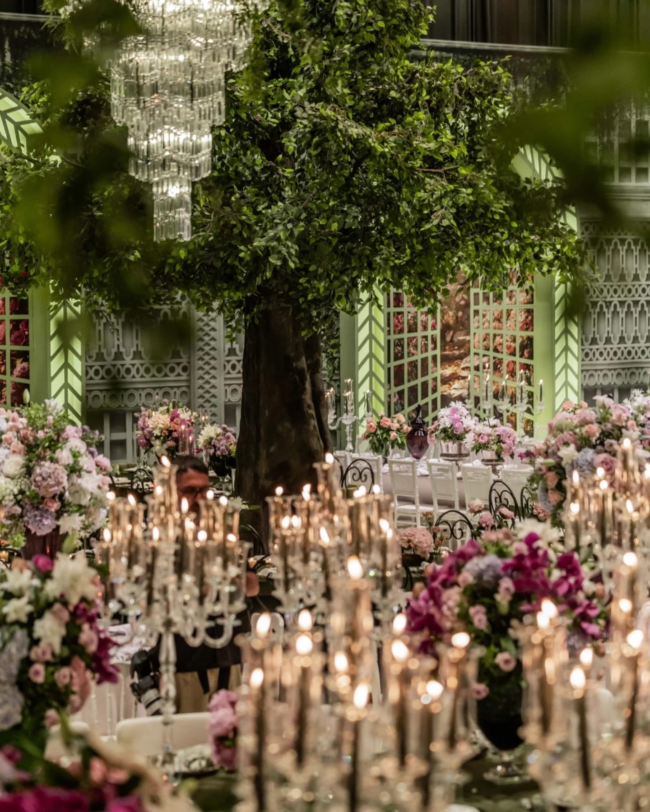
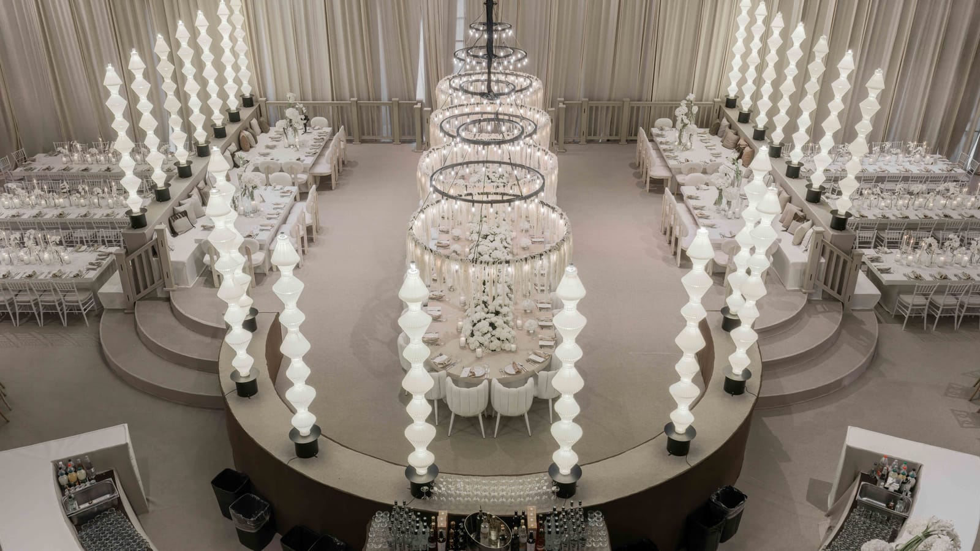
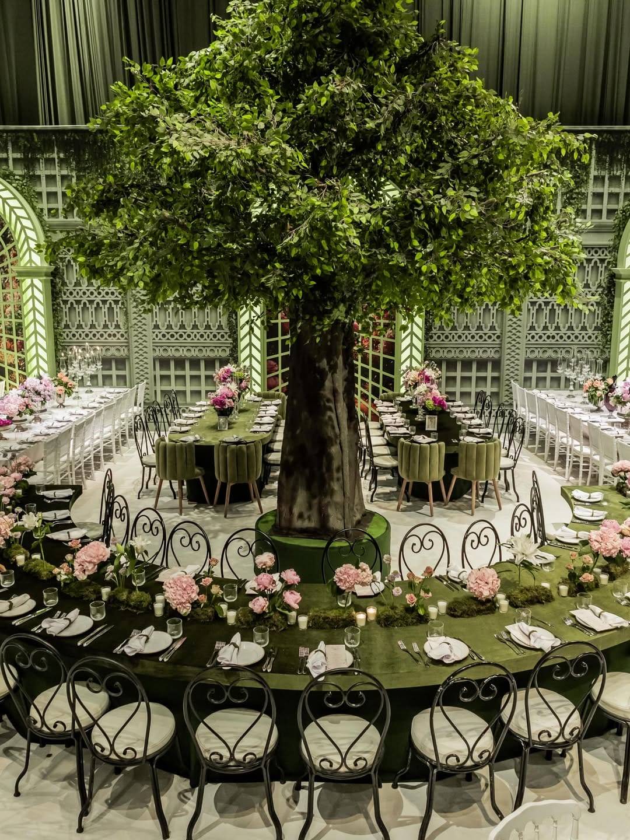
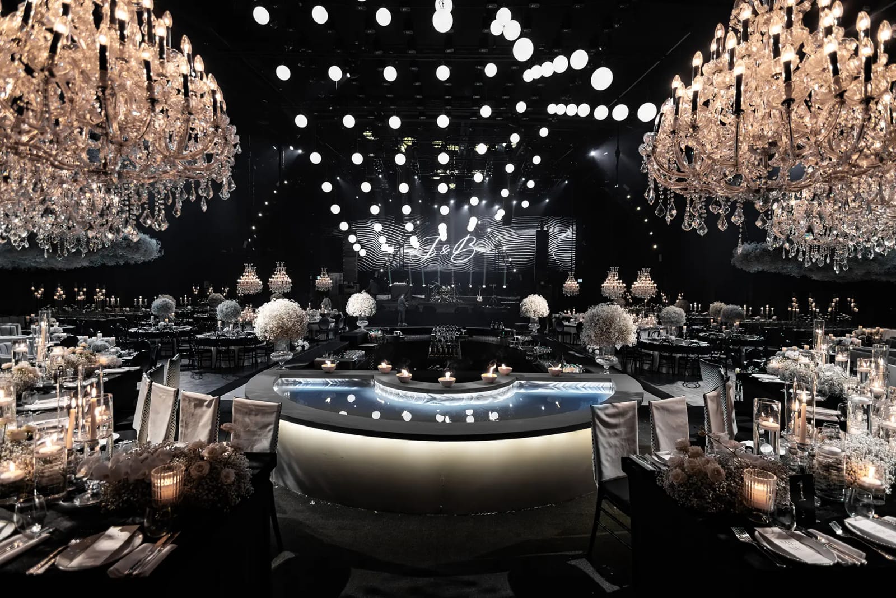
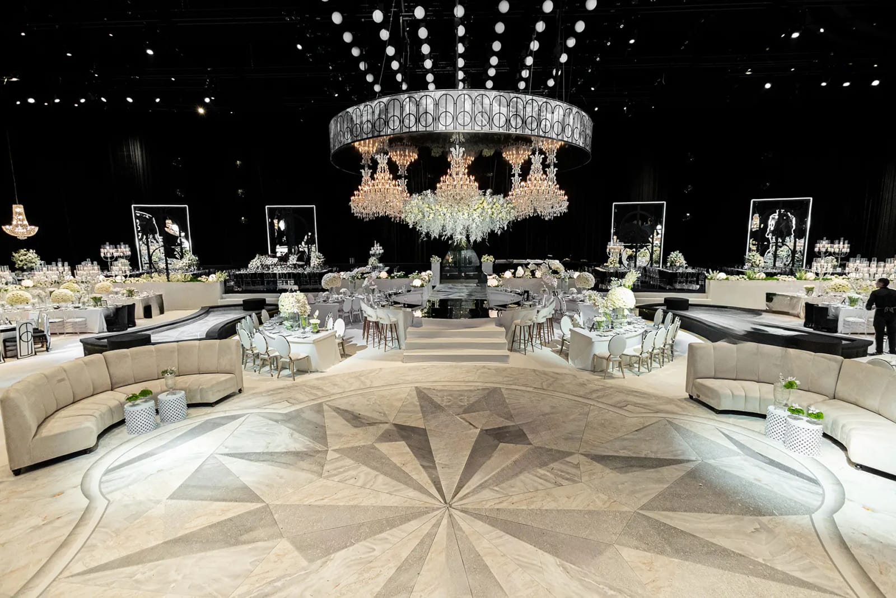
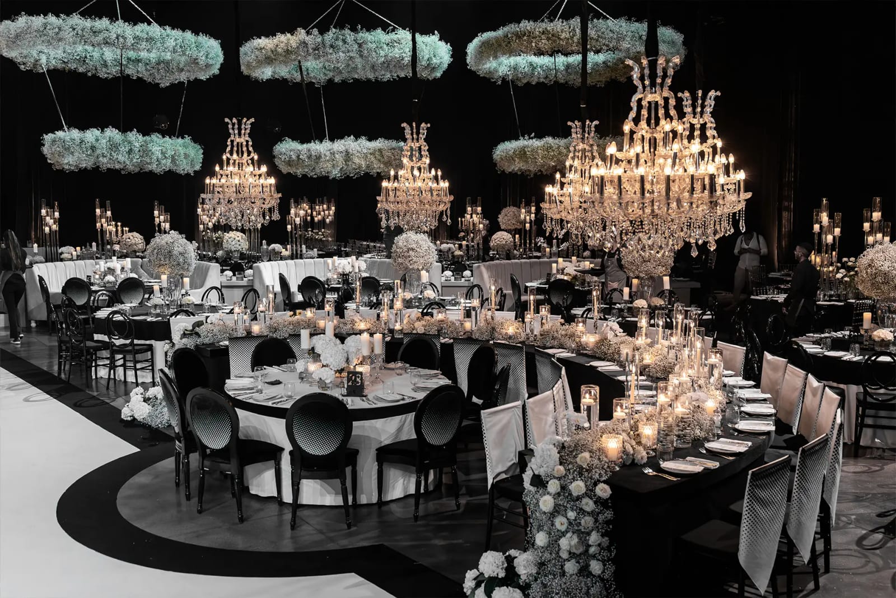
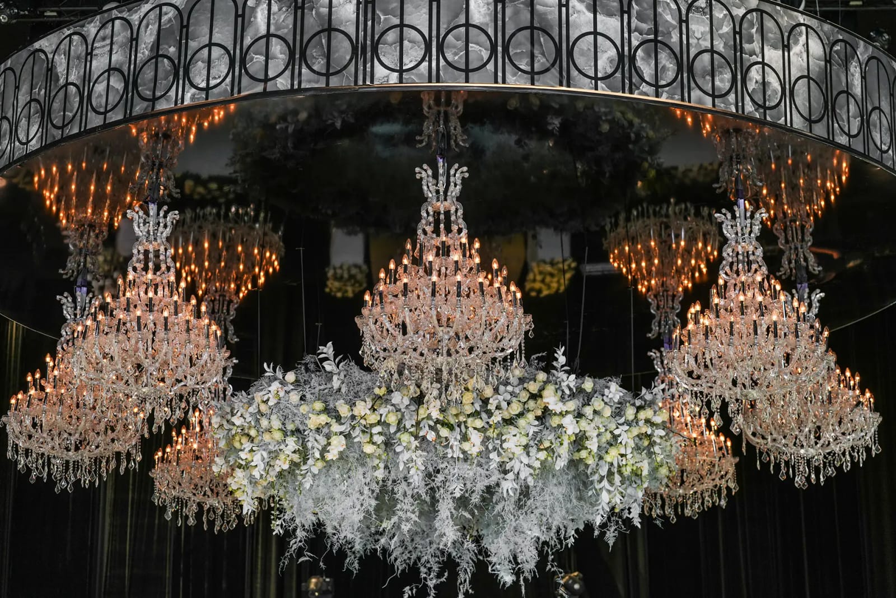
A tall, wide hall that looks entirely different with every event: one time a garden with a tree at its centre, another a ball with crystal chandeliers. For the big weddings.

The space

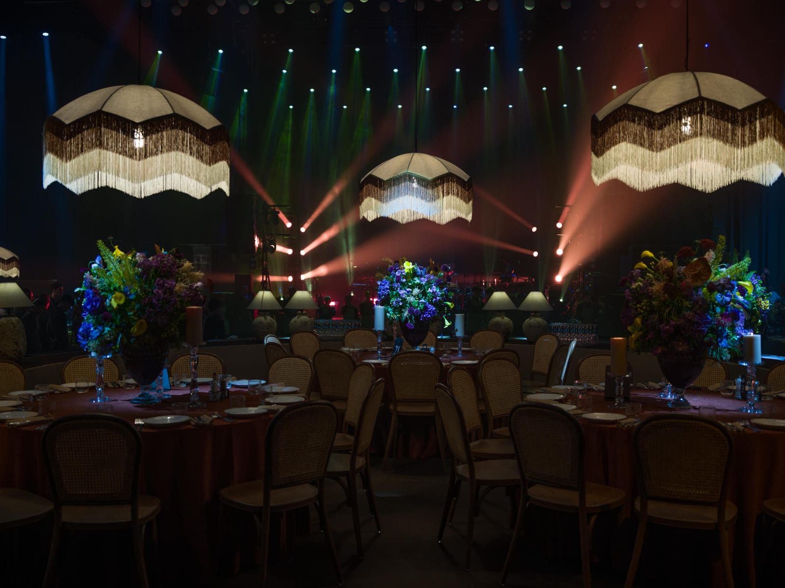
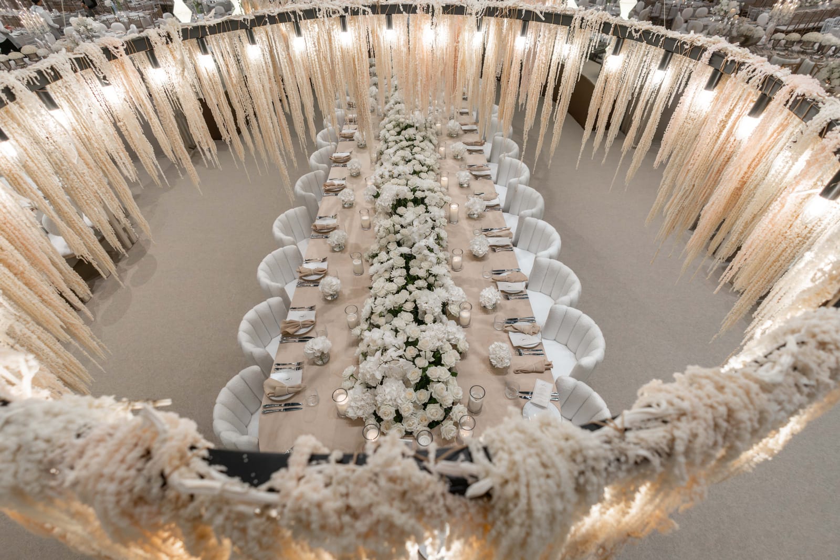
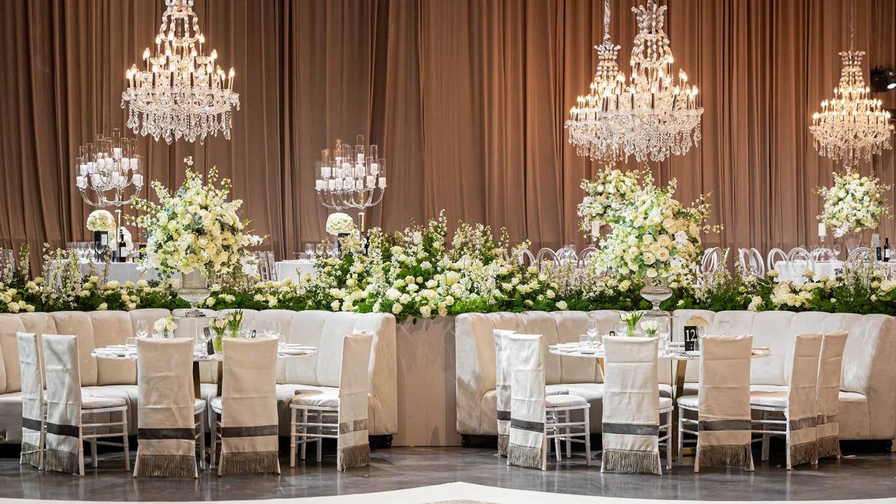
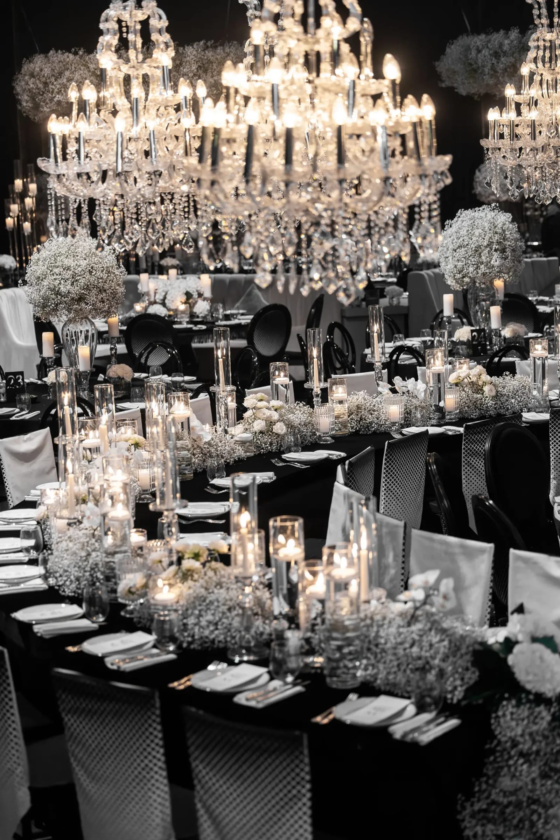
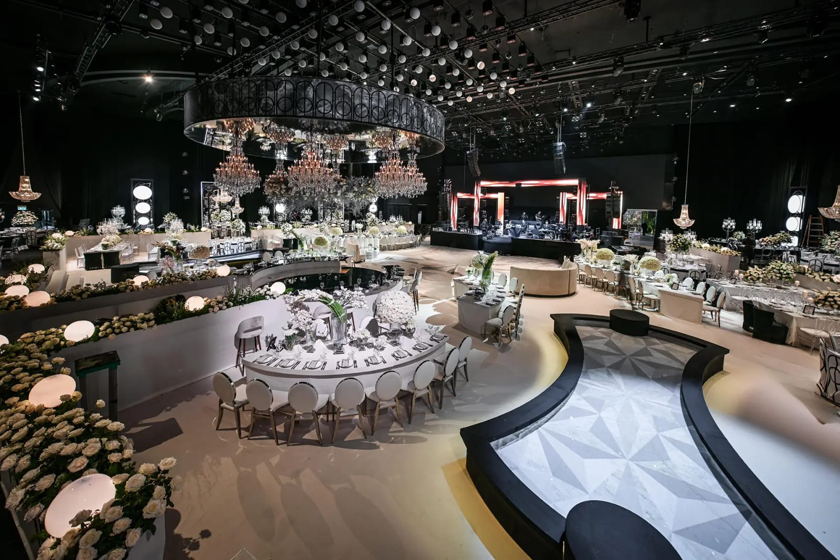
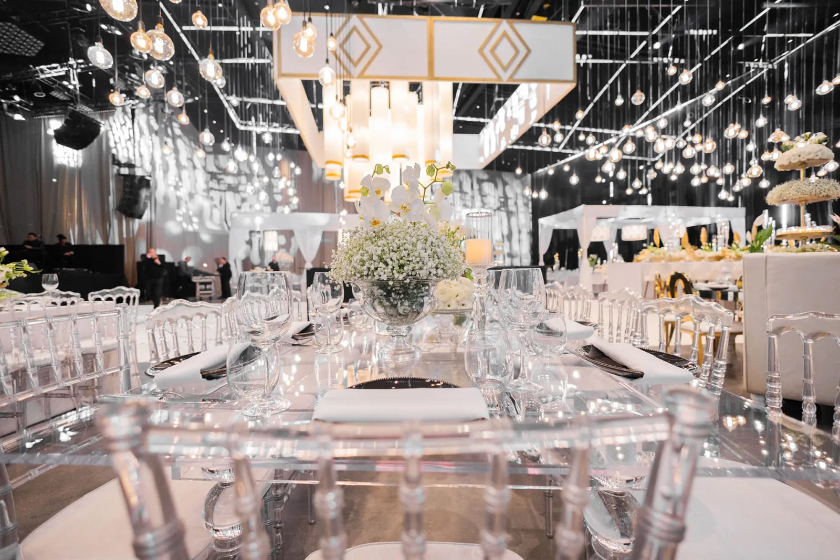
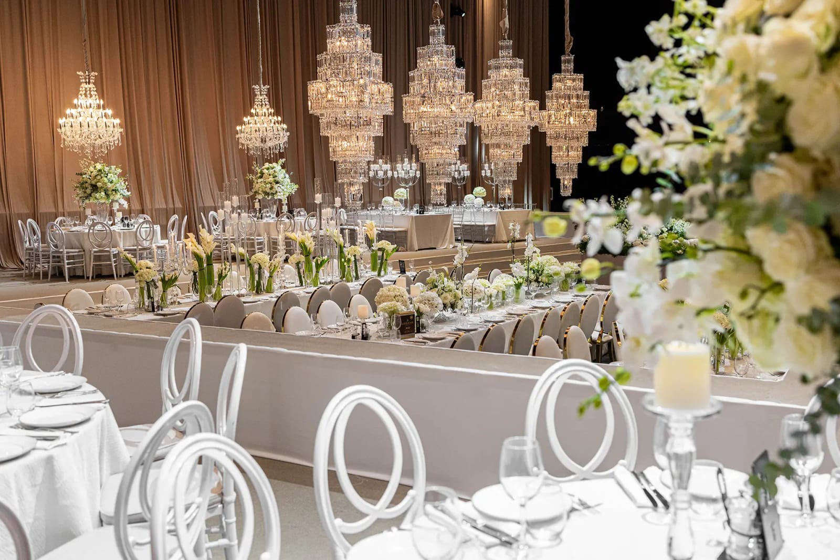
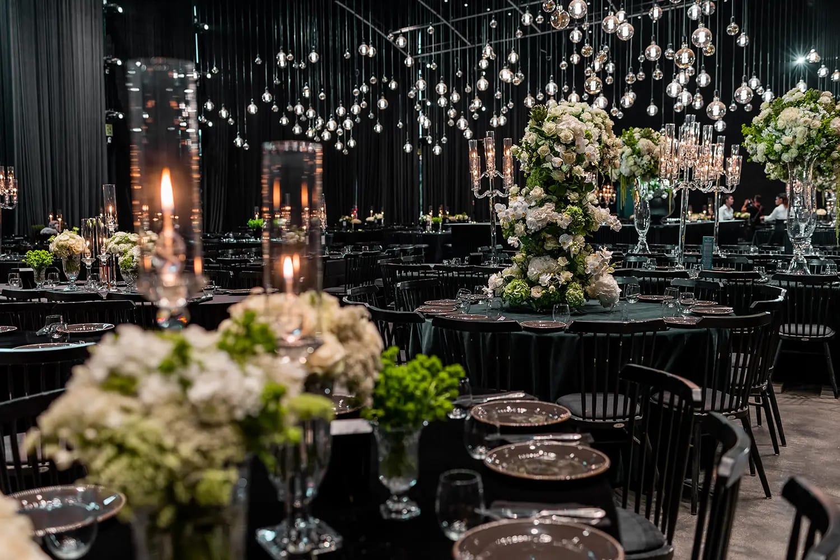
The Hangar is a single space, wide and tall: 1,400 sq m beneath an 11-metre ceiling. Everything else changes from one event to the next: the design, the flowers, the lighting, the arrangement of the tables.

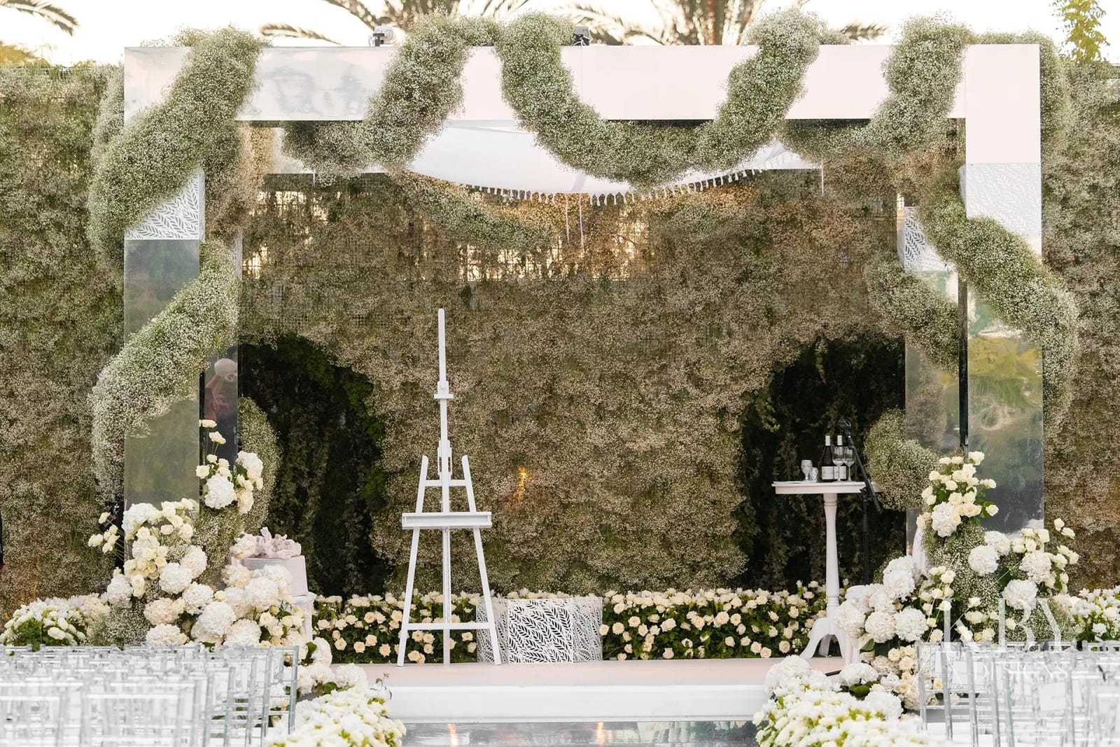
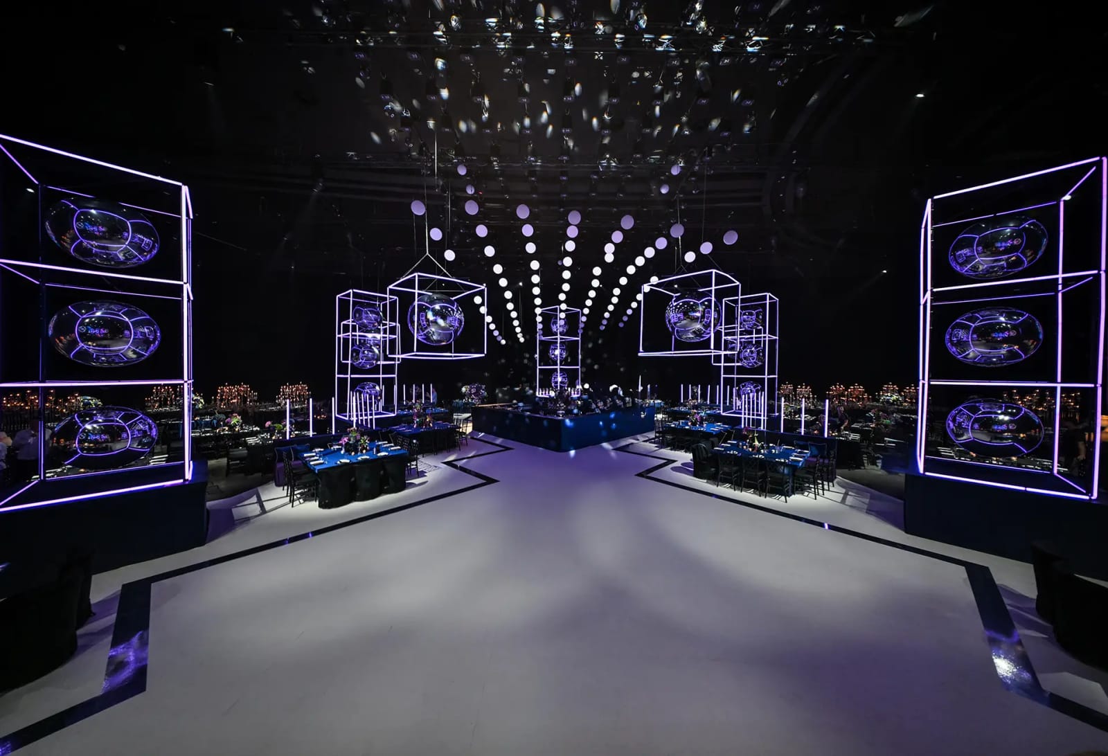
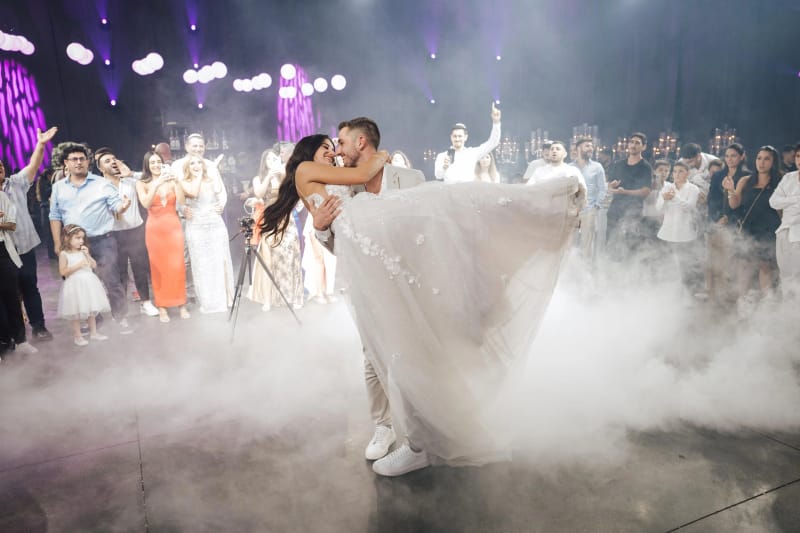
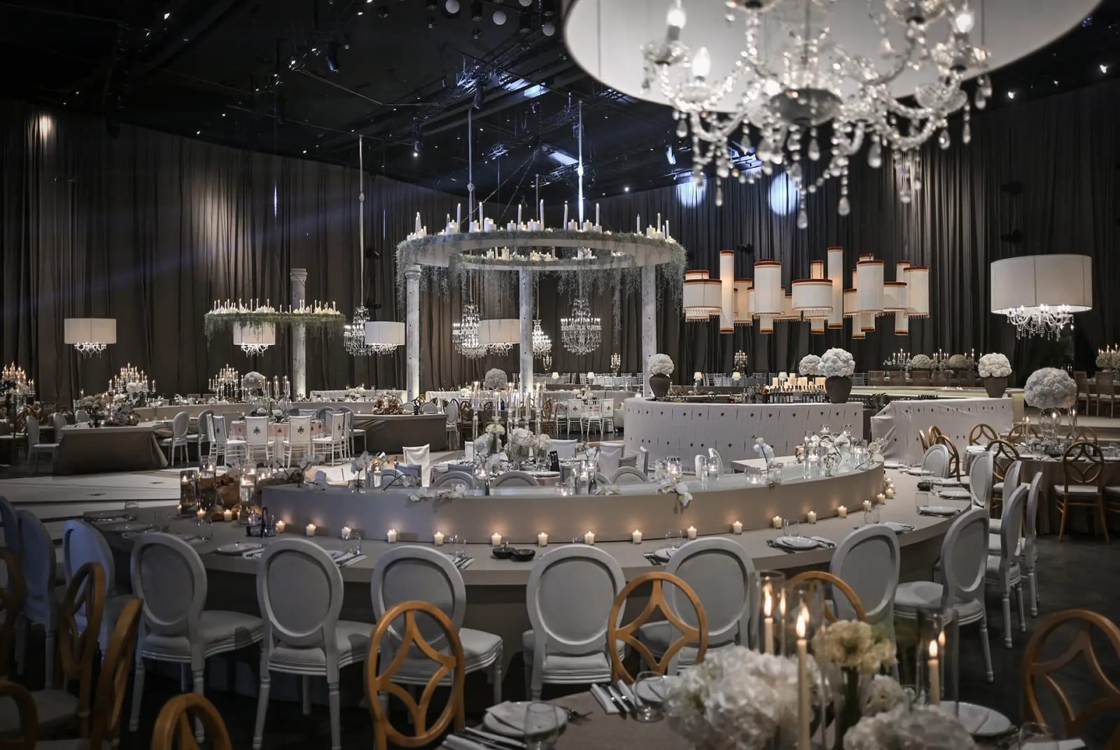
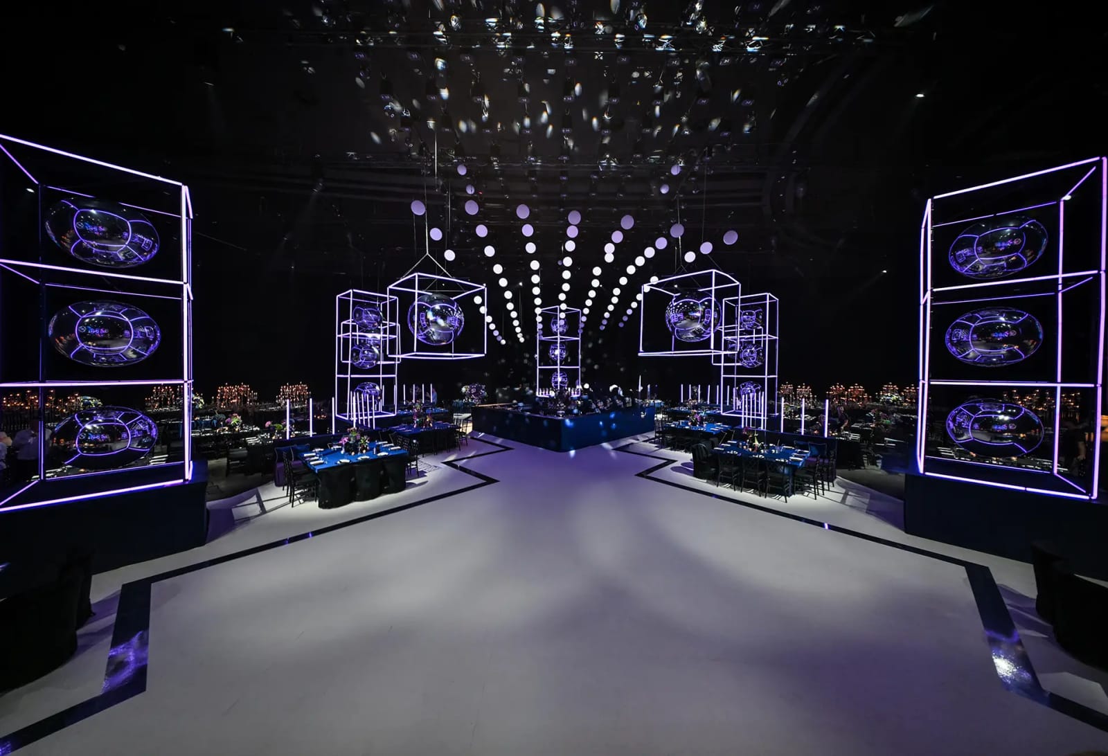
That is why events here look so unlike one another. A garden with a tree at its centre, a Versailles-inspired ball beneath vast chandeliers, an evening lit in neon: all were built in the same space.

1,400sq m
of floor space
11m
ceiling height
250
guests and above

An evening in the Hangar

The moment the doors open

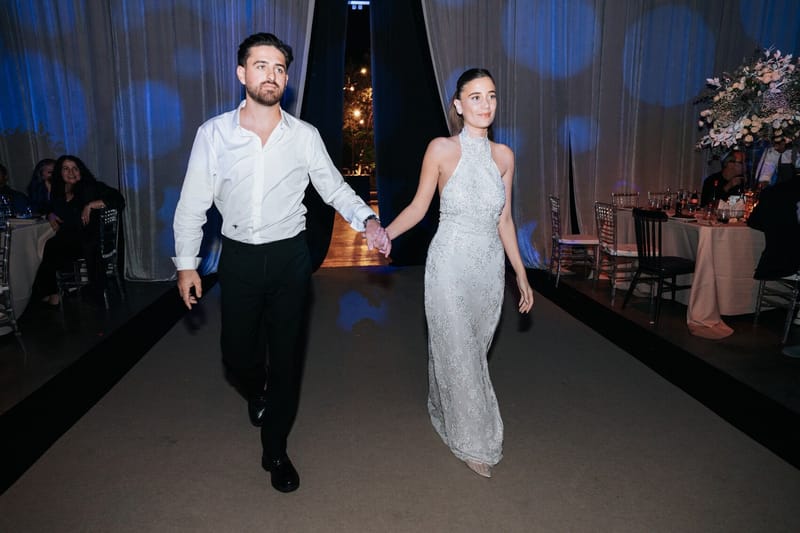
Guests come through from the reception, the doors open, and the eye goes upwards first: 11 metres of height, with the lighting suspended above it all. From there the evening unfolds in a single space - dinner, dancing and everything in between - with no moving from one place to another.

A step from the Hangar's door is a garden of fruit trees, where receptions are held in summer. In winter, the garden is covered.

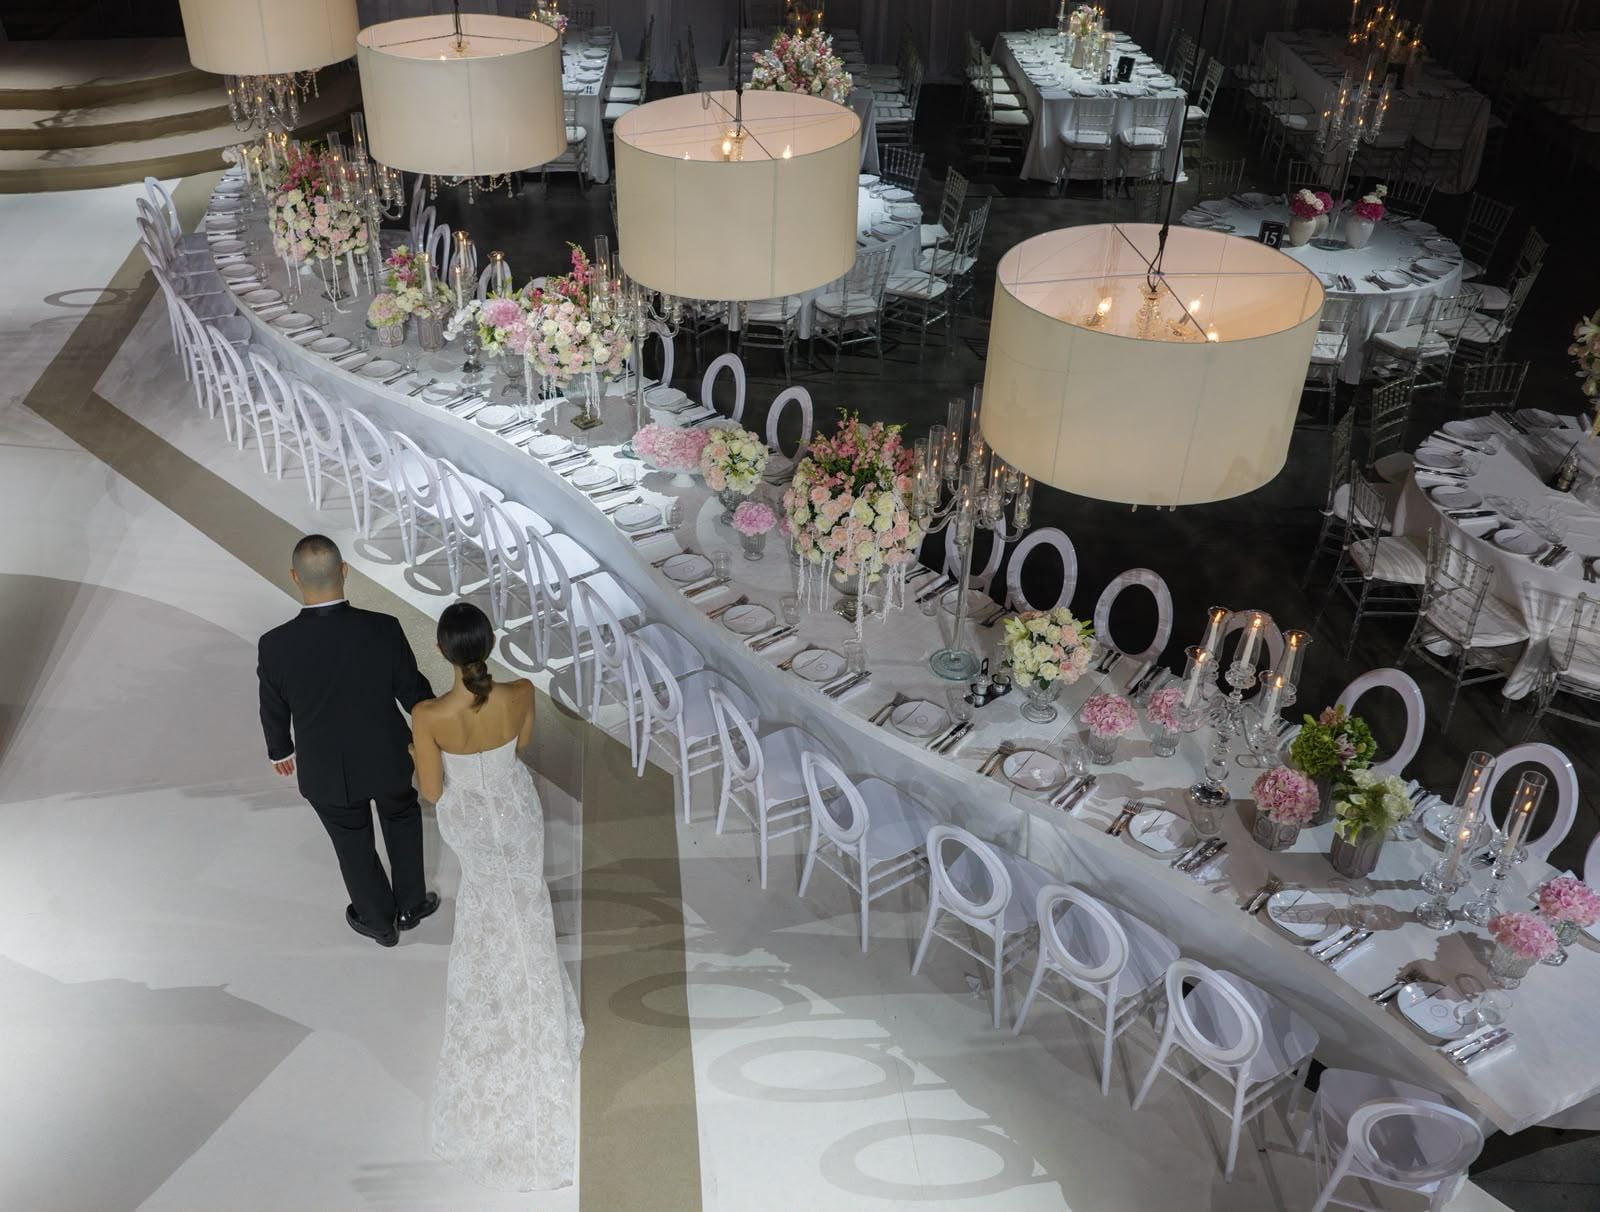
A couple in a black suit and lace gown, seen from behind, walking beside a long table under glowing drum lamps at the Hangar

Inspiration

Concepts built in the Hangar

Each of these productions has its own name and its own album. They are here as inspiration, not as a ready-made package.

The Stories

Couples who celebrated in the Hangar look back

How they chose the place, what happened along the way and what they would say to the couples marrying after them.

Cuisine

A chef's kitchen, on the scale of the room

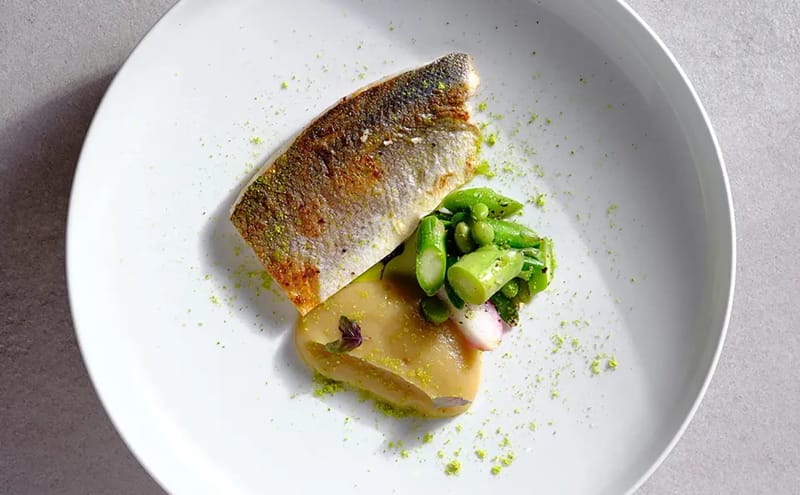
When you are hosting hundreds of guests, dinner needs a clear order. Gavriel's event menu is built in chapters: the reception, starters for the centre of the table, plated main courses, and desserts from the Gavriel Pâtisserie. The kitchen is led by Chef David (Dudu) Elmakayes.

The menu changes with the season, and in some chapters you choose the dishes from a list.

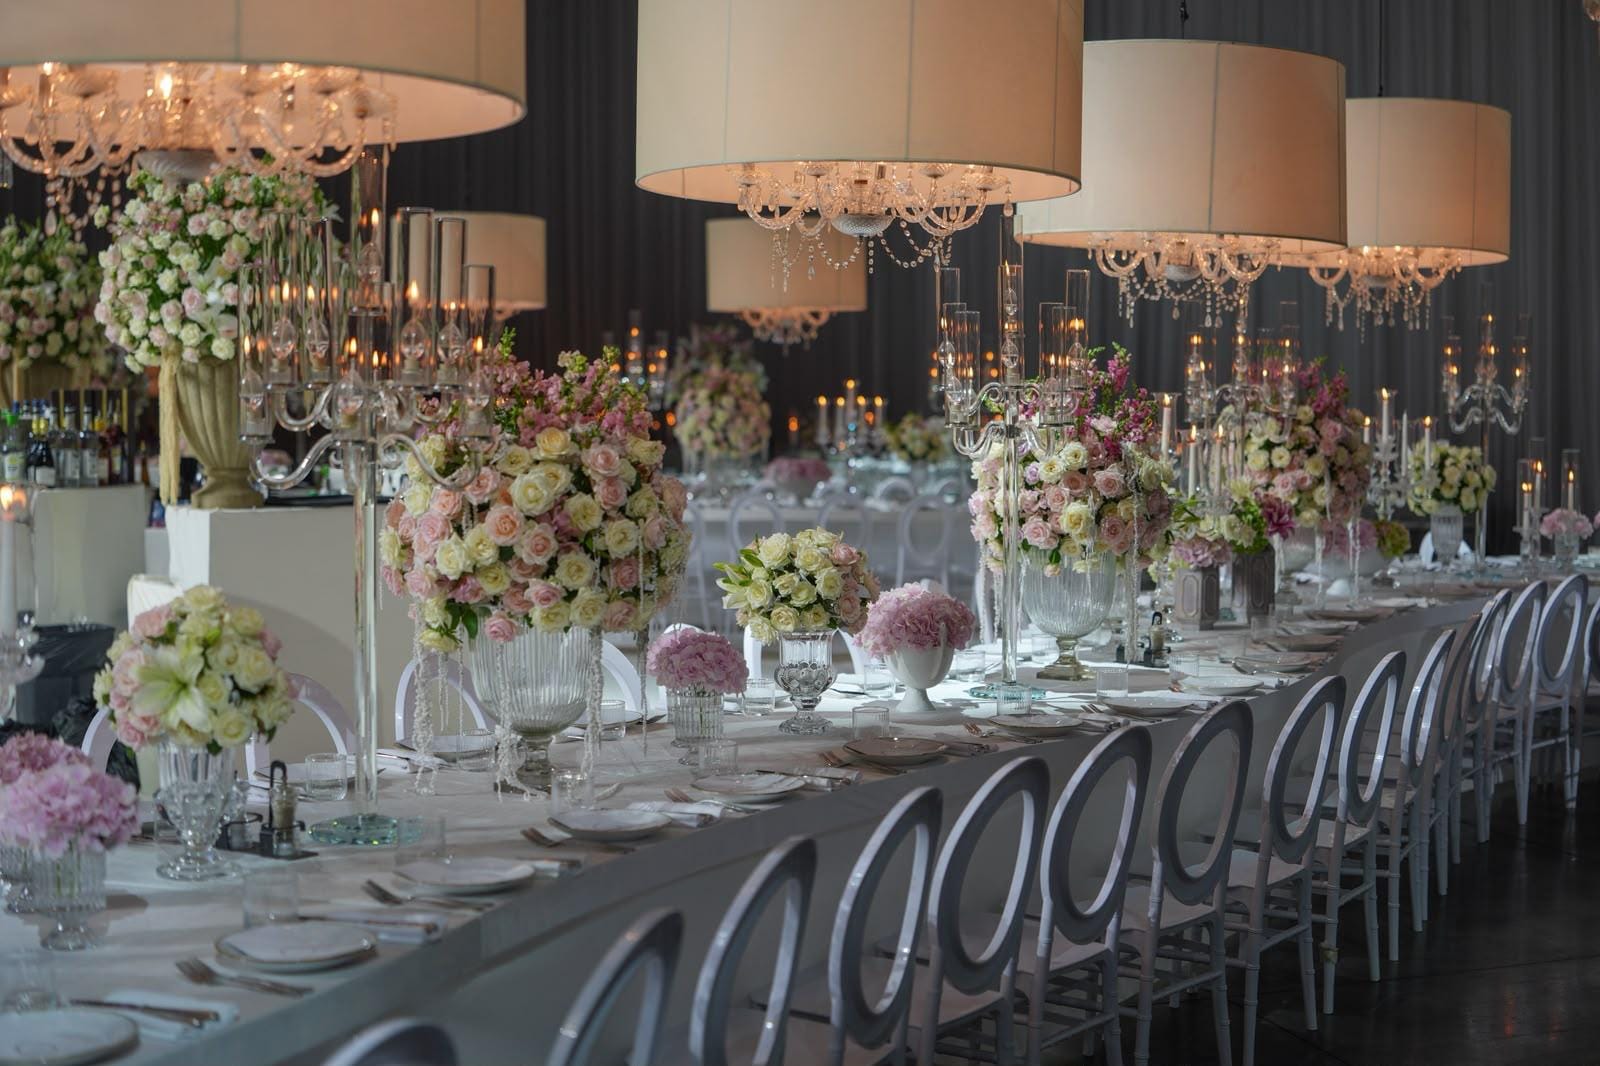
Long table at the Hangar with soft pink, coral and green flowers, candelabras, white open-back chairs and glowing drum lamps
Top-down view of a crisp-skinned seared fish fillet with asparagus, pea salad, pale purée and radish on a white plate

The Gavriel Experience

The Hangar as one chapter of a whole evening

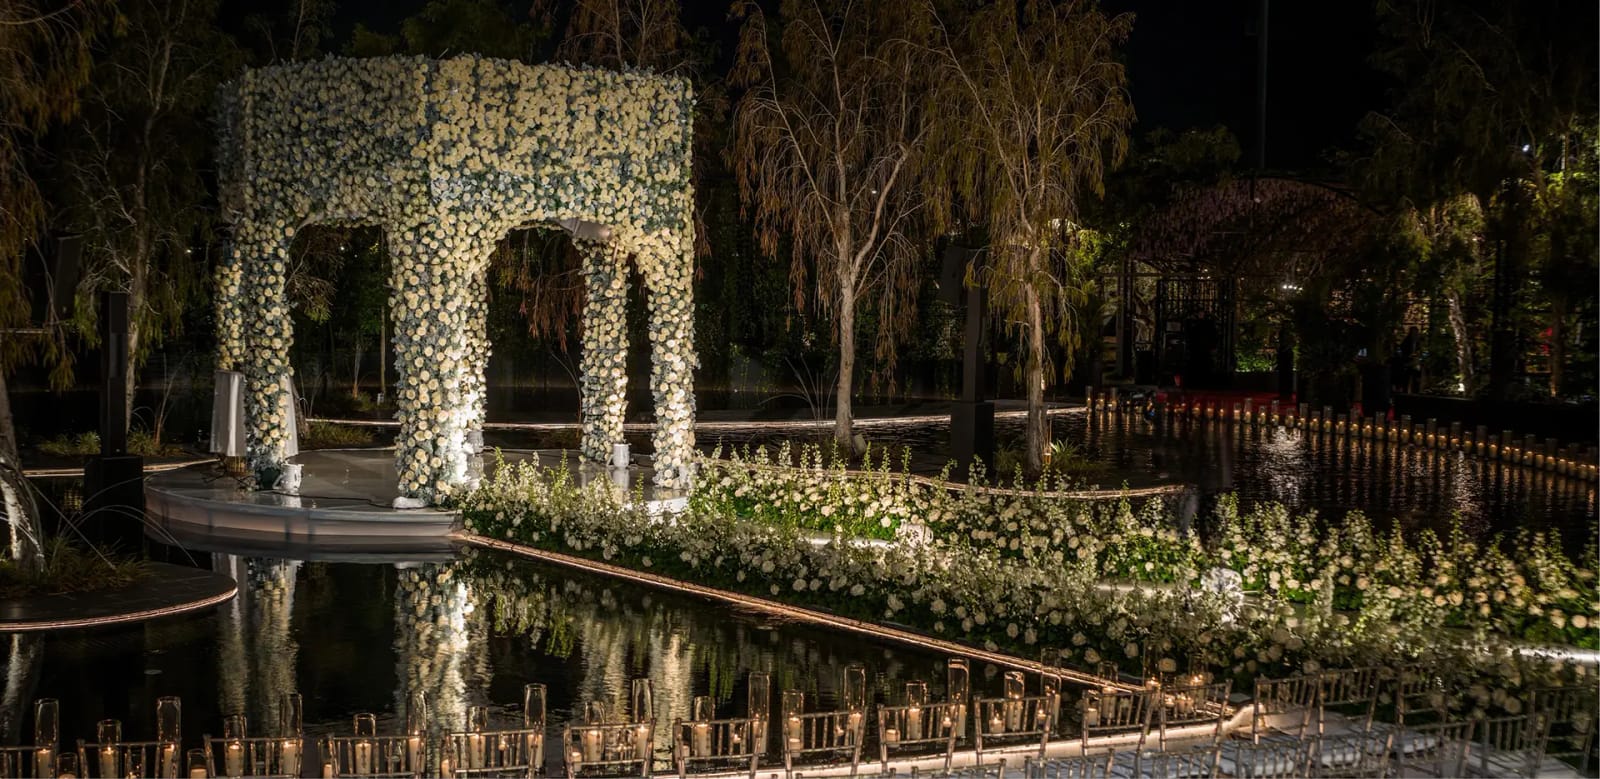
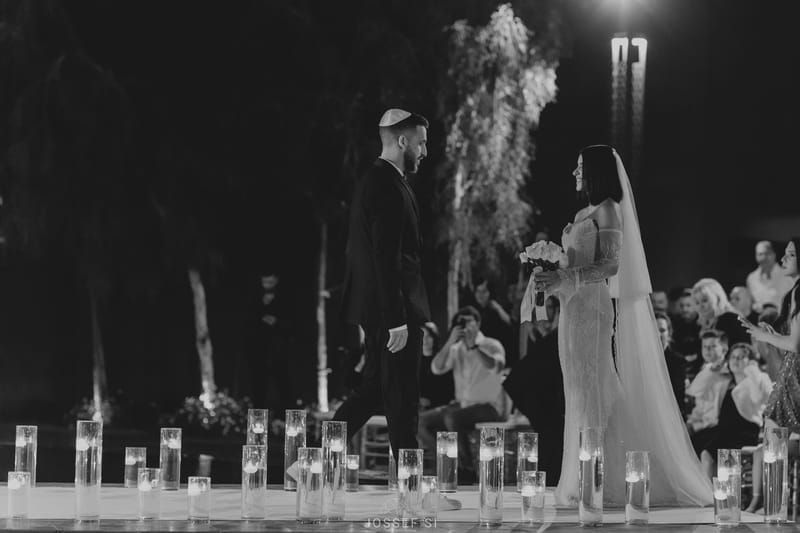
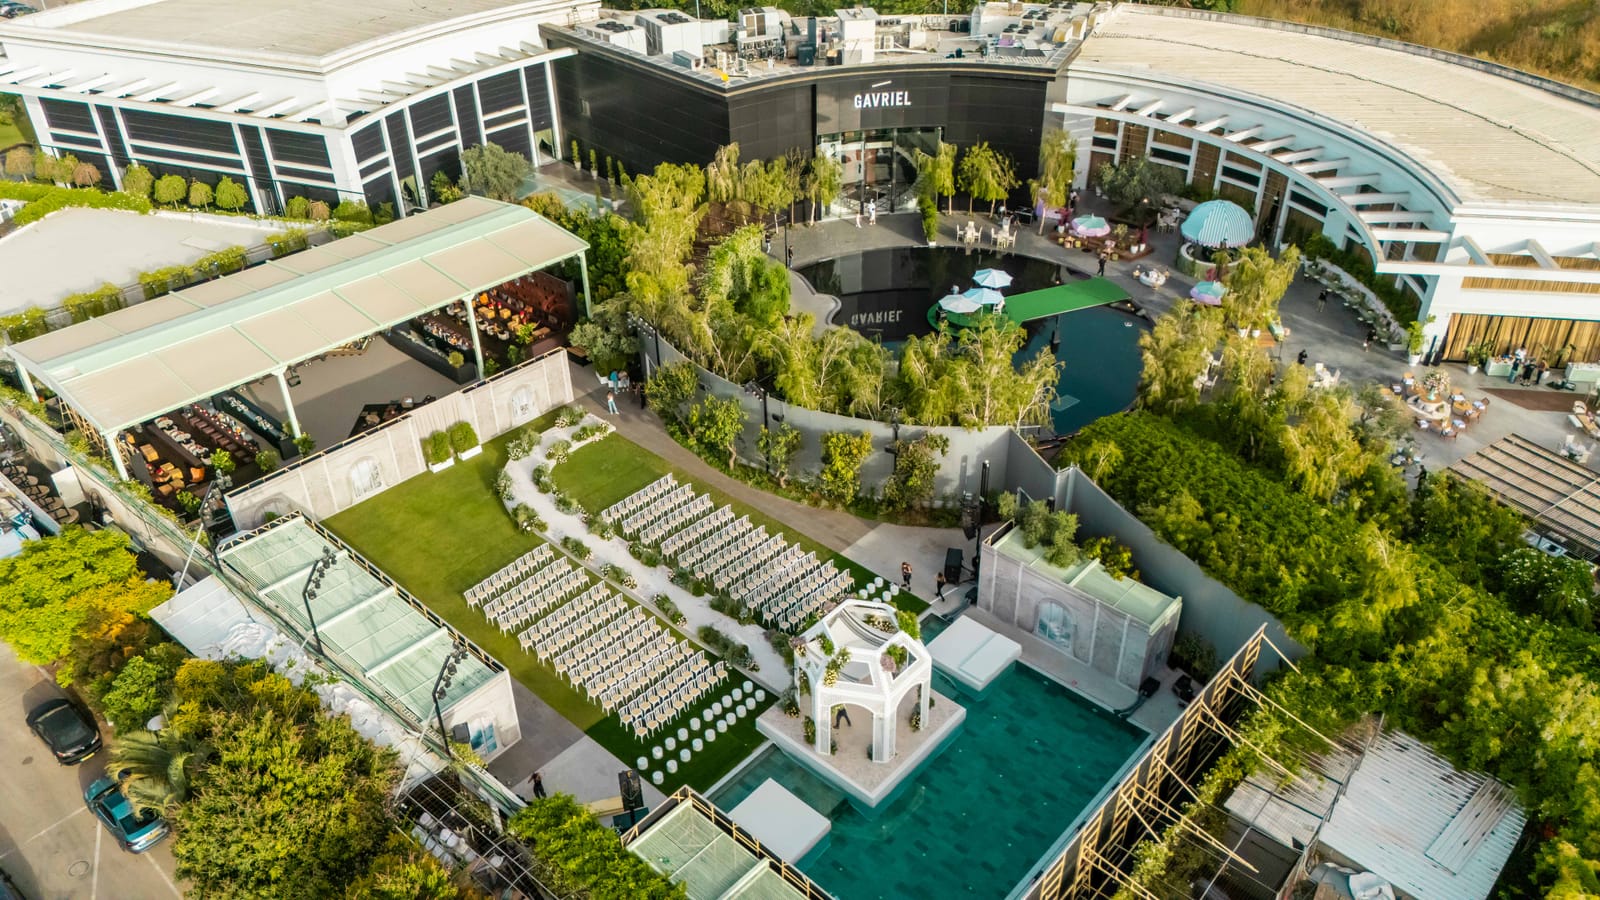
The Hangar can be the whole event, or its central chapter. For large events it can be combined with another venue - a reception in the Bustan, for example, a chuppah outdoors, then dinner and the party in the great hall. That is one possible route, not a template: the evening is built around your event.

Aerial view of the whole complex: the main building and courtyard pool above, a ceremony lawn with chuppah by a teal pool

Questions and answers

Frequently asked questions about the Hangar

What is the minimum number of guests for an event in the Hangar?

Events at Gavriel start at 250 guests, and the Hangar is no exception.

Can the Hangar be combined with another venue?

Yes. The Hangar can host the whole event, and it can also be combined with another venue in the complex. You can read about the options in The Gavriel Experience.

How do we request a date check for the Hangar?

Send a date check request: the date, the number of guests and the type of event, then your contact details. We check and get back to you.

The next step

What will you build in the Hangar?

Tell us about the date, the number of guests and the evening you have in mind. We will check and get back to you.

Address
4 HaSport St., Ness Ziona, Israel
Navigate with Waze (opens in a new tab)
Check a date

Accessibility menu

Adjust the site to suit you. Your choices are saved on this device.